7369 RHONDDA DR, Lorton, VA 22079
- 4 beds |
- 4 baths |
- 1,980 sqft
 Town Home
  Built in 1995
  —— sqft lot
  —— car garage
  $273/sqft
  Listed 7 days ago
Property Description
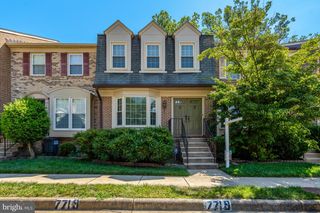
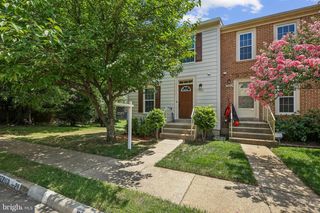
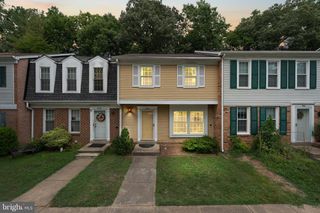
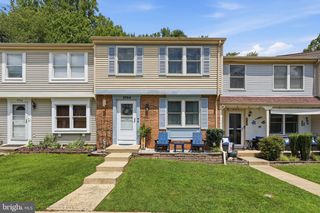
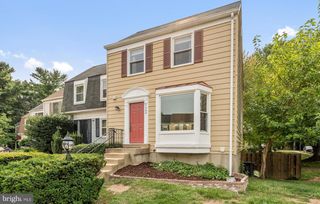
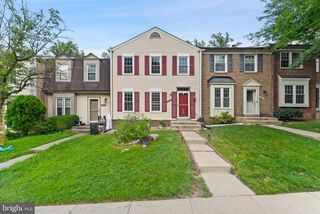
Discover home in this charming brick-and-siding end unit in the heart of Lorton — four bedrooms, three and a half baths, and three full levels with a split-level entry that welcomes you and your guests. This end unit townhome delivers extra windows and an open, well-structured floor plan, interior units simply don't get. The main level opens into generous, light-filled living space for gatherings. Outside, an elevated deck extends the dining room area, while the walk-out lower level opens to take a yard noticeably larger than the townhome standard. Inside is a clean palette ready for your personal touch — cosmetic updates and a kitchen you finish your way, not someone else's. Sold "AS-IS" with a $4,000 appliance concession to enable your dream upgrades. Minutes to Fort Belvoir, with I-95, Fairfax County Parkway, Route 1, and the Lorton VRE making the corridor commute a decision, not an ordeal. Shopping and dining just around the corner. Don't miss the opportunity to be part of this thriving neighborhood in the middle of a vibrant historical area. Embrace the chance to create your own space in a place that truly feels like home.
- Listing Status:
- Active
- Date Added:
- July 31, 2026
- Data Last Updated:
- August 6, 2026 at 11:17PM
- Listing Office:
- Corcoran McEnearney : 7035499292
- Listing Agent:
- Tamara Sutherland-Sauvager : 7035499292
- MLS ID:
- VAFX2331656

- General: Above GradeBelow Grade
- Style: Colonial
- General: Brick FrontVinyl Siding3.5Other
- HOA Amenities: Common Area Maintenance175.0Quarterly
- Originating MLS: BRIGHT_MAIN
- School District: FAIRFAX COUNTY PUBLIC SCHOOLS
- County: FAIRFAX-VA
- Zoning: 2121081 09 0081
- Water: Community
- Sewer: Community Septic Tank
- Source: BRIGHT_MAIN
This listing courtesy of Tamara Sutherland-Sauvager , Corcoran McEnearney
Monthly Payment
- Principal & Interest $
- Property Taxes $
- Home Insurance $
- VA Funding Fee $