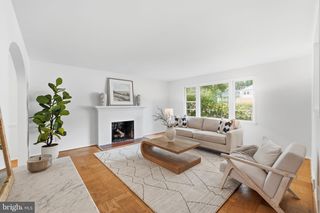
7608 DEVRIES DR, Lorton, VA 22079
- 4 beds |
- 2 baths |
- 2,104 sqft
 Single-Family Home
  Built in 1963
  0.26acre lot
 —— car garage
  $297/sqft
  Listed 8 days ago
Property Description
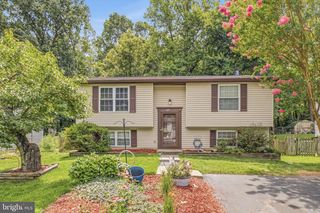
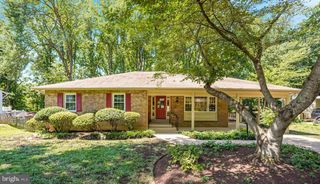
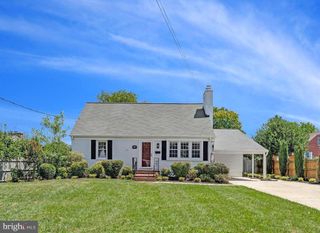
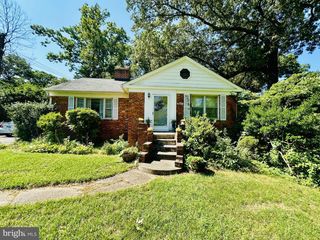
WOW…. This is the one you have been waiting for! Welcome to 7608 Devries Dr in Lorton, VA—a beautifully maintained, move-in-ready home offering a comfortable layout, inviting living spaces, and a fantastic location. The thoughtfully designed floor plan offers 2 bedrooms and 1 full bathroom on the main level, plus 2 additional bedrooms and 1 full bathroom upstairs, providing flexibility and plenty of space for everyday living. The main level features bright, welcoming living areas with an abundance of natural light, a functional flow, and comfortable spaces for relaxing and entertaining. Upstairs, you'll find additional generously sized bedrooms and another full bathroom, creating a private and versatile space for guests, a home office, or whatever best fits your needs. Step outside and enjoy the nice-sized yard, offering plenty of room for outdoor entertaining, gardening, recreation, or simply relaxing. Whether you're hosting friends, enjoying your morning coffee, or taking advantage of the outdoor space, this yard offers plenty of possibilities. Situated in desirable Lorton, this home offers convenient access to major roads, shopping, dining, parks, and everyday amenities, while still providing the comfort of an established residential neighborhood. Its convenient location makes commuting and enjoying everything the area has to offer a breeze. With its flexible layout, four bedrooms, two full bathrooms, inviting living spaces, outdoor space, and excellent location, 7608 Devries Dr is ready for its next owner to move in and enjoy. Don't miss your opportunity to make this wonderful Lorton home yours. Make your private showing today!
- Listing Status:
- Active
- Data Last Updated:
- August 20, 2026 at 7:18AM
- Listing Office:
- HomeZu.com of Virginia : 8772495478
- Listing Agent:
- Jason Philip Saphire : 8772495478
- MLS ID:
- VAFX2334686

- General: Above GradeBelow Grade
- Style: Traditional
- Roofing: Other
- General: Stucco2Permanent
- Originating MLS: BRIGHT_MAIN
- School District: FAIRFAX COUNTY PUBLIC SCHOOLS
- County: FAIRFAX-VA
- Zoning: 1301081 02 0158
- Water: Public
- Sewer: Public Sewer
- Source: BRIGHT_MAIN
This listing courtesy of Jason Philip Saphire , HomeZu.com of Virginia
Monthly Payment
- Principal & Interest $
- Property Taxes $
- Home Insurance $
- VA Funding Fee $


 New - 2 days ago