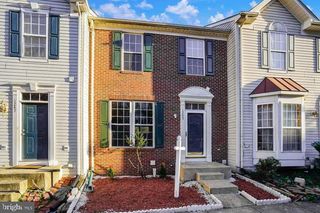
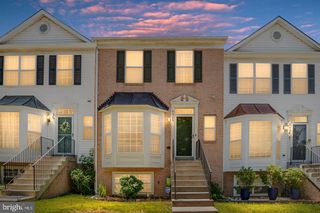
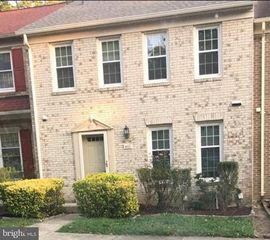
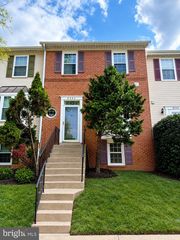
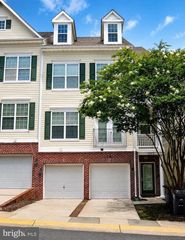
7866 DOGUE INDIAN CIR, Lorton, VA 22079
- 4 beds |
- 4 baths |
- 1,336 sqft
 Rental
  Built in 2000
  1,742sqft lot
 1 car garage
  $2/sqft
  Listed 6 days ago
Property Description
Welcome to this stunning, fully updated 3-level townhome in the highly desirable Mason's Passage community! Boasting modern upgrades from top to bottom, this turnkey residence perfectly balances luxury, convenience, and a low- maintenance lifestyle. The heart of the home features a sun-drenched Chef's kitchen complete with premium new cabinetry, sleek finishes, and an expansive center island with bar seating—perfect for casual dining and entertaining. Bright, open-concept living spaces flow seamlessly with brand-new recessed LED lighting, beautiful hardwoods, and high-durability Luxury Vinyl Plank (LVP) flooring throughout (no carpet!). Retreat to the spacious upper-level primary suite, showcasing a private, newly added en-suite bath and a generous walk-in closet.Enjoy incredible outdoor versatility with a second-floor deck right off the main living area, alongside a private, fully fenced backyard that backs to a serene tree buffer. Parking is a breeze with an attached 1-car garage (featuring inside access), a private driveway space, and an included neighborhood visitor pass. Unbeatable commuter location just minutes to Fort Belvoir, the Pentagon, and downtown Washington, D.C. Enjoy rapid access to I-95, Route 1, the VRE, and local transit hubs. Intentionally designed for effortless upkeep, this home is ideal for busy professionals and military personnel alike. Proudly military- and government-friendly with PCS/diplomatic clauses welcomed and an easy online application process.
- Listing Status:
- Active
- Data Last Updated:
- September 20, 2026 at 7:19PM
- Listing Office:
- The Greene Realty Group : 8882785840
- Listing Agent:
- Derek J. Greene : 8882785840
- MLS ID:
- VAFX2340750

- General: Play AreaPlay EquipmentSidewalksStreet LightsTennis Court(s)Above Grade
- Style: Colonial
- Other Structures: DeckPatio
- Parking: Concrete DrivewayPrivate
- Roofing: AsphaltShake
- Windows: Double hungInsulatedScreensSliding
- General: Vinyl Siding3Slab
- Originating MLS: BRIGHT_MAIN
- School District: FAIRFAX COUNTY PUBLIC SCHOOLS
- County: FAIRFAX-VA
- Zoning: 3081074 19 0052
- View: StreetTrees/Woods
- Fencing: FullyPrivacyRearWood
- Utilities: Cable tv availableElectric availableSewer availableUnder groundWater available200 amp serviceCircuit breakersUnderground
- Water: Public
- Sewer: Public SepticPublic Sewer
- Source: BRIGHT_MAIN
- Exclusions: Tenant UtilitiesMinor Interior maintenance
This listing courtesy of Derek J. Greene , The Greene Realty Group
 New - 2 days ago