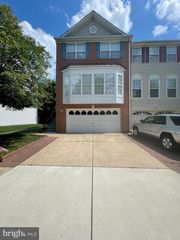
8075 SAMUEL WALLIS, Lorton, VA 22079
- 3 beds |
- 4 baths |
- 1,948 sqft
 Rental
  Built in 2004
  2,178sqft lot
 2 car garage
  $2/sqft
  Listed 3 days ago
Property Description
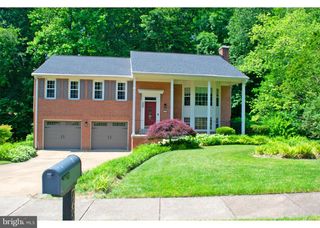
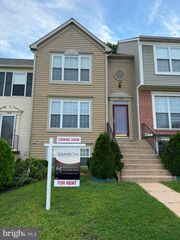
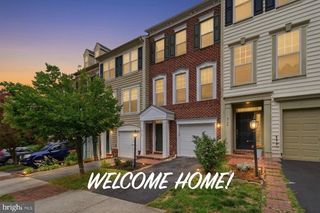
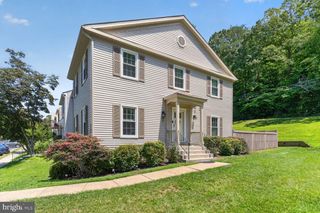
Beautiful three level townhome in sought after Lorton Station in currently being updated and refreshed! Undergoing improvements, including fresh paint throughout, new luxury vinyl plank flooring, new carpeting on bedroom level and updated kitchen countertops. The home features 3 bedrooms, 3.5 bathrooms, and a 2-car garage. Freshly stained deck. The spacious living room is filled with natural light from dramatic floor-to-ceiling windows and is complemented by a stunning double-sided gas fireplace shared with the dining room. The well-appointed kitchen offers a double wall oven, gas cooktop, tile backsplash, center island, and a sunny breakfast area with direct access to a large deck—perfect for relaxing or entertaining. Conveniently located just minutes from the Lorton VRE, shopping, restaurants, major commuter routes, and less than 10 miles from Washington, D.C., this home offers the perfect combination of comfort, style, and convenience.
- Listing Status:
- Active
- Date Added:
- August 21, 2026
- Data Last Updated:
- August 20, 2026 at 7:18AM
- Listing Office:
- HomeServices Property Management : 5406593201
- Listing Agent:
- Patricia S Martin : 5402077467
- MLS ID:
- VAFX2327000

- General: Above Grade
- Style: Colonial
- Other Structures: DeckPatio
- Parking: Concrete Driveway
- Windows: Screens
- General: Brick Front3Slab
- HOA Amenities: 0.0Unknown
- Originating MLS: BRIGHT_MAIN
- School District: FAIRFAX COUNTY PUBLIC SCHOOLS
- County: FAIRFAX-VA
- Zoning: RESIDENTIAL1074 22 0064
- Water: Public
- Sewer: Public Sewer
- Source: BRIGHT_MAIN
This listing courtesy of Patricia S Martin , HomeServices Property Management
 New - 3 days ago