8140 GILROY DR, Lorton, VA 22079
- 4 beds |
- 4 baths |
- 3,440 sqft
 Rental
  Built in 2005
  4,792sqft lot
 2 car garage
  $1/sqft
  Listed 6 days ago
Property Description
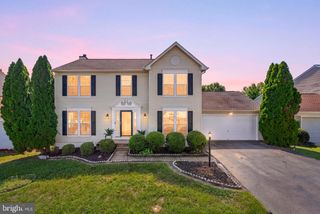
Discover an exquisite blend of comfort and luxury in this stunning Colonial-style residence, fully painted and refreshed in 2026. Home is on the private side, facing trees and open space. Spanning 2,240 sq. ft on the upper 2 levels, this home features 4 spacious bedrooms (lower level bedroom is a den) and 3.5 elegantly appointed bathrooms. The heart of the home boasts a combination dining and living area, complemented by a cozy fireplace, creating an inviting atmosphere for gatherings. Enjoy the beauty of nature with serene views of trees and woods from your windows. The fully finished basement offers additional space for recreation or relaxation, while the main floor laundry adds convenience to your daily routine. Step outside to enjoy community amenities, including a sparkling outdoor pool, tennis courts, and playgrounds. With a detached garage and ample driveway parking, this property is available for lease starting now with flexible terms from 12 to 36 months. note the huge garden area behind the garage, a rare option. Parking for 5 cars. one street permit. new washer/ dryer and range have been installed
- Listing Status:
- Active
- Data Last Updated:
- September 20, 2026 at 10:18PM
- Listing Office:
- RE/MAX Allegiance : 7038244800
- Listing Agent:
- Robert W Hotaling : 7036238666
- MLS ID:
- VAFX2341130

- General: Above GradeBelow Grade
- Style: Colonial
- Parking: Asphalt Driveway
- General: BrickCombination3Permanent
- HOA Amenities: Basketball CourtsPool - OutdoorTennis CourtsTot Lots/Playground0.0Monthly
- Originating MLS: BRIGHT_MAIN
- School District: FAIRFAX COUNTY PUBLIC SCHOOLS
- County: FAIRFAX-VA
- Zoning: 3121072 12 0193
- View: Trees/Woods
- Water: Public
- Sewer: Public Sewer
- Source: BRIGHT_MAIN
This listing courtesy of Robert W Hotaling , RE/MAX Allegiance
 New - 3 days ago