9205 FOREST GREENS DR, Lorton, VA 22079
- 5 beds |
- 7 baths |
- 6,777 sqft
 Single-Family Home
  Built in 2003
  0.99acre lot
 2 car garage
  $214/sqft
  Listed 1 month ago
Property Description
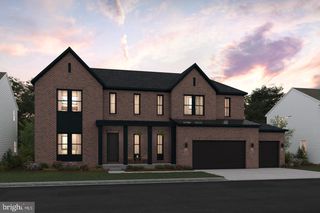
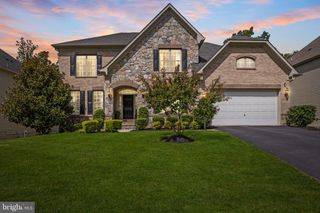
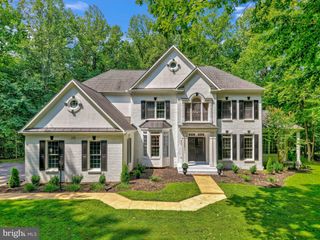
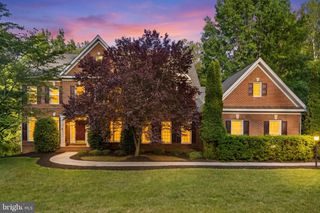
Welcome to 9205 Forest Greens Drive, a Colonial masterpiece tucked into the sought-after Marovelli Forest community of Lorton, Virginia. Set at the end of a quiet cul-de-sac on nearly an acre of beautifully landscaped, tree-lined grounds, this seven-bedroom, seven-bath residence unfolds across 6,777 finished square feet, offering a rare blend of privacy and everyday convenience. The long, private driveway draws you toward a timeless brick facade surrounded by lush greenery, setting the tone for what waits inside. Step through the front door into a grand two-story foyer, where a dual staircase and solid oak flooring anchor the main level, joined by rich moulding and wainscoting throughout. A dedicated home office offers a workspace that feels as polished as it does functional. At the heart of the home, an ample chef's kitchen offers plenty of room to cook and entertain in equal measure, flowing effortlessly into the spacious living room and dining area beyond. From there, step out onto an expansive deck overlooking a wooded backyard retreat, made for morning coffee, sunset gatherings, or hosting a crowd. The primary suite serves as its own private escape, complete with a sitting room and a covered deck of its own. Downstairs, the finished lower level adds even more flexibility, with updated electrical and plumbing, a private storage setup, an additional washer and dryer, and a fire-code compliant mechanical room. Every detail has been considered, including a brand-new roof and new HVAC systems throughout — bringing true peace of mind and move-in-ready comfort from day one. All of this is set just minutes from commuter routes, shopping, dining, and some of the area's top-rated schools.
- Listing Status:
- Active
- Data Last Updated:
- September 20, 2026 at 11:17PM
- Listing Office:
- Real Broker, LLC - Gaithersburg : 8554500442
- Listing Agent:
- OMER Muktar RESHID : 4439558400
- MLS ID:
- VAFX2333640

- General: SidewalksExtensive HardscapePlay AreaAbove GradeBelow Grade
- Style: Contemporary
- Parking: Asphalt Driveway
- Roofing: Asphalt
- Windows: Double pane windowsAtriumEnergy efficient
- General: BrickStone2Slab
- HOA Amenities: TrashSnow Removal50.0Monthly
- Originating MLS: BRIGHT_MAIN
- School District: FAIRFAX COUNTY PUBLIC SCHOOLS
- County: FAIRFAX-VA
- Zoning: 1101064 06 0003
- Water: Public
- Sewer: Approved System
- Source: BRIGHT_MAIN
This listing courtesy of OMER Muktar RESHID , Real Broker, LLC - Gaithersburg
Monthly Payment
- Principal & Interest $
- Property Taxes $
- Home Insurance $
- VA Funding Fee $