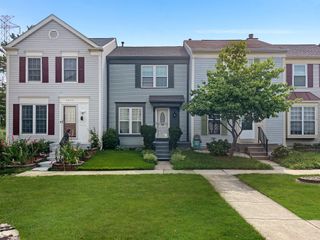
9219 LORTON VALLEY RD, Lorton, VA 22079
- 3 beds |
- 4 baths |
- 1,400 sqft
 Town Home
  Built in 1997
  0.35acre lot
 1 car garage
  $432/sqft
  Listed 6 days ago
Property Description
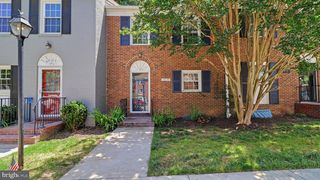
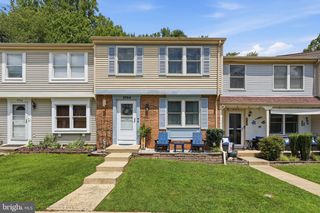
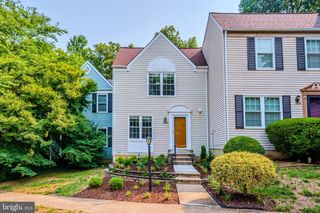
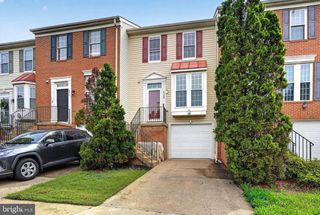
COME PREPARED TO FALL IN LOVE WITH THIS WONDERFUL HOME! IT'S ALL HERE: CONDITION, LOCATION, AND PRICE.....YOU DO NOT WANT TO MISS THIS RARE OFFERING! THIS 3-LEVEL BEAUTY FEATURES 3 BEDROOMS, 2 FULL AND 2 HALF BATHS, A SPACIOUS 1-CAR GARAGE, WALK-OUT MAIN LEVEL ONTO A DECK, AND FULL WALK-OUT LOWER LEVEL ONTO A PATIO AND YOUR BACKYARD! JUST RENOVATED TO INCLUDE NEW CARPET THROUGHOUT, FRESH PAINT, MASTER BATH REFRESH, NEW SLIDING GLASS DOOR ON MAIN LEVEL ONTO YOUR PARTY DECK, NEW STAINLESS RANGE AND BUILT-IN MICROWAVE, NEWER ROOF--THE LIST IS ENDLESS! THE LOCATION IS TRULY IMCOMPARABLE--A MERE 1/2 MILE TO I-95, PLUS YOU'RE SURROUNDED BY AREA AMENITIES GLAORE: SHOPPING, RESTAURANTS, RECREATIONAL FACILITIES.....IT'S ALL HERE, WAITING FOR YOU! MAKE THIS EXCEPTIONAL HOME #1 ON YOUR LIST TO VISIT....YOU'LL NEVER WANT TO LEAVE!
- Listing Status:
- Active
- Data Last Updated:
- August 6, 2026 at 9:18PM
- Listing Office:
- Long & Foster Real Estate, Inc. : 7034258000
- Listing Agent:
- Kim F McClary : 7038661097
- MLS ID:
- VAFX2328276

- General: Above Grade
- Style: Colonial
- Roofing: Asphalt
- Windows: Double hungInsulated
- General: Brick FrontVinyl Siding3Block
- HOA Amenities: Common Area MaintenanceManagementReserve FundsSnow RemovalTrash395.67Quarterly
- Originating MLS: BRIGHT_MAIN
- School District: FAIRFAX COUNTY PUBLIC SCHOOLS
- County: FAIRFAX-VA
- Zoning: 2201074 17 0043
- Fencing: Board
- Utilities: Multiple phone linesVolts 220
- Water: Public
- Sewer: Public Sewer
- Source: BRIGHT_MAIN
This listing courtesy of Kim F McClary , Long & Foster Real Estate, Inc.
Monthly Payment
- Principal & Interest $
- Property Taxes $
- Home Insurance $
- VA Funding Fee $

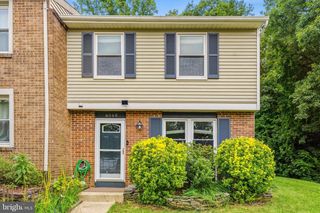
 New - 1 day ago