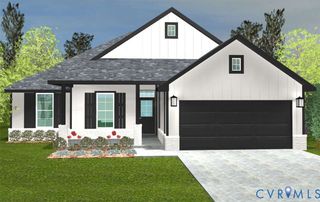
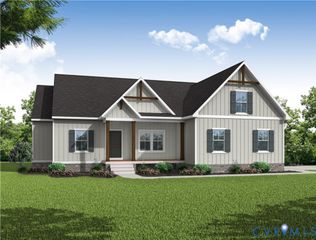
1045 Chopping Rd, Louisa, VA 23117
- 4 beds |
- 3 baths |
- 2,364 sqft
 Single-Family Home
  Built in 2025
  22acre lot
 2 car garage
  $252/sqft
  Listed 4 months ago
Property Description
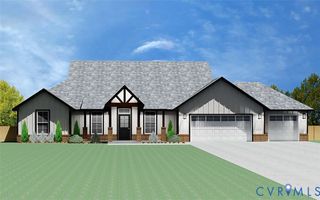
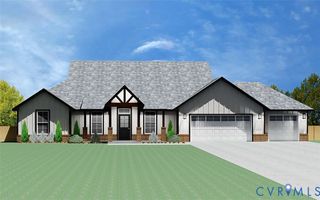
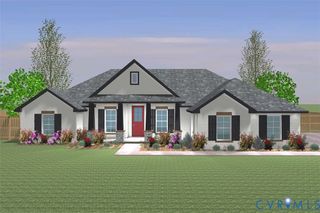
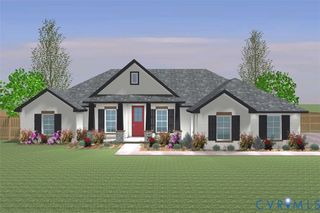
NEARING COMPLETION! Move in before school starts! The Magnolia model, sited on 22 acres, with upgrades galore both inside and out! Interior upgrades include Laminate Flooring throughout the entire first floor, black interior hardware package, spacious great room with extra lighting, dining room with craftsman trim package, gourmet kitchen with quartz countertops, 2x7 island with pendant lights, Tier 2 42” cabinets, stainless steel appliances and farmhouse sink, spacious pantry, mudroom and half bath finish out the main level. Take the oak stairs with craftsman railing, ceiling fan with light and craftsman trim vertical package in primary bedroom, 5' tile shower and flooring in primary bathroom with transom window and double bowl vanity, LED lights in the 3 bedrooms, pull down attic stairs with storage, and adult height toilets in primary and half baths. 2 zone HVAC. Exterior upgrades include sideload garage with opener, black windows and gutters on front elevation, craftsman shutters, full front porch with wrought iron rails, French front door with 3/4 glass, extra windows, 12" board and batt are above the Front Porch, stained gable, and 10x14 rear deck. Early fall completion! Photos are similar. Ask how you can save $7,500 in closing costs!
- Listing Status:
- Active
- Data Last Updated:
- October 5, 2026 at 7:15AM
- Listing Office:
- Howard Hanna William E Wood : (757) 229-0550
- Listing Agent:
- Michael Grogan : (757) 229-0550
- MLS ID:
- 2612672

- General: DeckPorchUnpaved Driveway
- Style: ColonialTwo Story
- Other Structures: PorchFront PorchRear PorchDeck
- Pool: None
- Parking: AttachedDrivewayGarageGarage Faces RearGarage Faces SideUnpaved
- Windows: Screens
- General: BlockDrywallVinyl Siding2
- Originating MLS: CVR
- County: Louisa
- Zoning: RD RD & FISHER PLAT 2011/883 DB 1916/591 1.547 AC42 34
- Fencing: None
- Water: Well
- Sewer: Septic Tank
- Source: CVR
- Ownership: CorporateCorporation
This listing courtesy of Michael Grogan , Howard Hanna William E Wood
Monthly Payment
- Principal & Interest $
- Property Taxes $
- Home Insurance $
- VA Funding Fee $