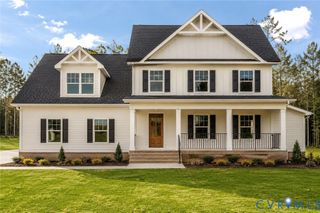
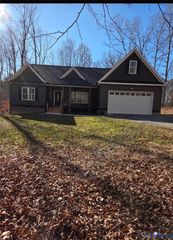
199 Gibson St, Louisa, VA 23024
- 4 beds |
- 3 baths |
- 2,730 sqft
 Single-Family Home
  Built in 2024
  6.61acre lot
 2 car garage
  $216/sqft
  Listed 2 months ago
Property Description
Welcome to 199 Gibson St, this beautiful, newly constructed home in Montpelier offers the perfect blend of space, privacy and modern living. Built by Bethel Builders in 2024 this home is 2,700 square feet of thoughtfully designed living space, including a 2 car garage and a full unfinished walk out basement. Upon entering you are greeted by the first living space, beyond that is the heart of the home with a large eat in kitchen that opens into the family room with wood burning fire place. The kitchen has granite countertops, a large center island, gas range with vent hood and a double wall oven! Down the hall you will find the massive walk in pantry with plenty of space to store food and appliances. The primary suite features a large walk in closet and a massive en-suite bathroom. The primary bath is complete with a freestanding tub, double vanity and an oversized shower with dual rain shower heads and custom body spray system. Upstairs is a large bonus room for kids, private office or a 4th bedroom. Downstairs is where the real potential is.. a large unfinished basement that is ready to be built out to double the homes square footage. Already plumbed for a kitchen and bathroom - the basement could be an in law suite or simply more room for your family to spread out. This essentially new home offers a large, turn key package for anyone looking to enjoy life on 6 acres. Only 30 minutes to Short Pump or a short hop over to Charlottesville, come see this home today!
- Listing Status:
- Active
- Data Last Updated:
- October 5, 2026 at 6:15PM
- Listing Office:
- Samson Properties : (804) 430-9410
- Listing Agent:
- Franklin Earley : (571) 246-2657
- MLS ID:
- 2621330

- General: DeckPorchStorageShedUnpaved Driveway
- Style: ContemporaryTwo Story
- Other Structures: PorchFront PorchDeck
- Pool: None
- Parking: AttachedDirect AccessDrivewayGarageUnpaved
- Roofing: Shingle
- General: DrywallFrameVinyl Siding3
- Originating MLS: CVR
- County: Louisa
- Zoning: JACKSON RIDGE SUBD PB 8/2551 LOT 14 DB 1873/780 6.61 AC92-38-14
- Fencing: None
- Water: Well
- Sewer: Septic Tank
- Source: CVR
- Ownership: IndividualsSole Proprietor
This listing courtesy of Franklin Earley , Samson Properties
Monthly Payment
- Principal & Interest $
- Property Taxes $
- Home Insurance $
- VA Funding Fee $