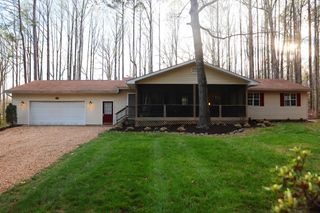
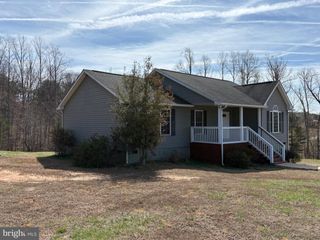
64 PINE RD, Louisa, VA 23093
- 3 beds |
- 2 baths |
- 1,498 sqft
 Single-Family Home
  Built in 2023
  0.44acre lot
 —— car garage
  $267/sqft
  Listed 2 months ago
Property Description
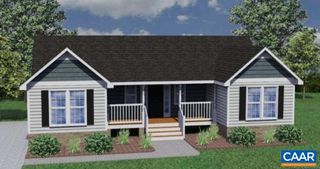
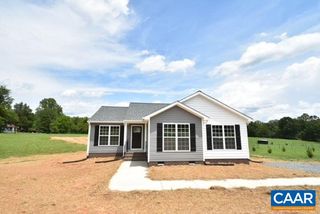
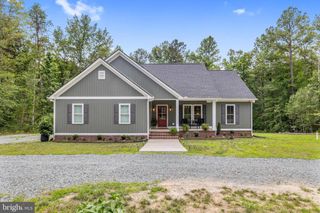
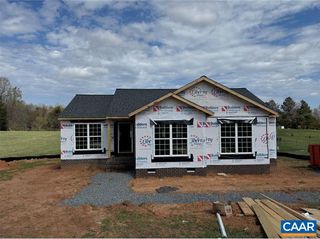
HUGE CORNER LOT. Quiet, tucked-away location. STEPS from the lake beach. If you’ve been dreaming of a place where the kids can run outside, ride bikes, play in the yard, and make the kind of summer memories they’ll talk about for years, this may be the one! Tucked into a peaceful, cul-de-sac-style setting in gated Blue Ridge Shores, this beautiful 3bed, 2bath home sits on a rare double corner lot with room to play, entertain, and enjoy the outdoors. And when you’re ready for more fun, the lake beach is just steps away! Inside, the 1,498 sq. ft. open floor plan features a spacious kitchen with granite countertops, large center island, stainless appliances, abundant cabinetry, and an adjoining office area. The oversized utility room offers additional storage, while the primary suite features double vanities and a gorgeous tiled walk-in shower. Outside, enjoy the expansive yard, wraparound sidewalk, and large patio—perfect for kids, dogs, backyard gatherings, or a quiet morning coffee. Blue Ridge Shores offers a private lake for boating, fishing & swimming, sandy beaches, playgrounds, marina, tennis, basketball, walking trails, and year-round activities. Schedule a showing—you may just find the lake lifestyle you've been waiting for
- Listing Status:
- Active
- Date Added:
- July 24, 2026
- Data Last Updated:
- October 5, 2026 at 9:23PM
- Listing Office:
- KELLER WILLIAMS ALLIANCE - CHARLOTTESVILLE : 434-220-2200
- Listing Agent:
- HEATHER LAMB : 540-607-7692
- MLS ID:
- 679946
- Style: Ranch
- Pool: Association
- Parking: GravelOff Street
- Roofing: Architectural
- Windows: Insulated WindowsLow-Emissivity Windows
- General: Stick BuiltVinyl Siding1Block
- HOA Amenities: Beach RightsBoat DockBoat RampClubhousePicnic AreaPlaygroundPoolTennis Court(s)WaterDockCommon Area MaintenancePlaygroundRoad MaintenanceSnow Removal1486.0Annually
- Originating MLS: CAAR_CAAR
- County: Louisa
- Zoning: LOT 977/978 DB 1887/322 TM: 13A1 9 977 & 13A1 9 978 .439 AC13A1 9 977
- Utilities: Cable Available
- Water: Public
- Sewer: Septic Tank
- Source: CAAR_CAAR
This listing courtesy of HEATHER LAMB , KELLER WILLIAMS ALLIANCE - CHARLOTTESVILLE
Monthly Payment
- Principal & Interest $
- Property Taxes $
- Home Insurance $
- VA Funding Fee $