11636 SCOTT MORGAN LN, Lovettsville, VA 20180
- 5 beds |
- 5 baths |
- 6,036 sqft
 Single-Family Home
  Built in 2004
  3.78acre lot
 3 car garage
  $182/sqft
  Listed 22 days ago
Property Description
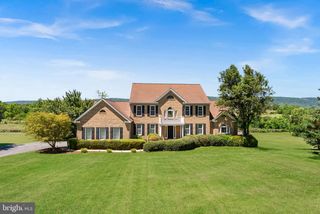
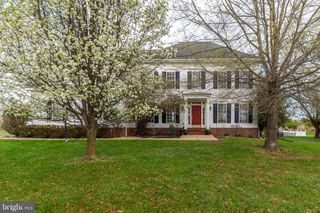
Beautiful estate home built in 2004 on nearly 4 private acres, offering over 6,000 square feet of living space and a side entry 3-car garage. The main level features hardwood floors throughout, a spacious family room with a wood-burning fireplace, a large living room and dining room, a private office, and an updated powder room. The oversizede solarium and sunroom with cathedral ceilings provide plenty of natural light and direct access to the backyard and beautiful concrete patio. The kitchen includes granite countertops, newer stainless steel appliances, updated light fixtures, and ample cabinet and counter space. The upper level offers four generously sized bedrooms and three full bathrooms, including a spacious primary suite with a walk-in closet and a private en-suite bath. A secondary bedroom also enjoys its own en-suite bathroom, while the other two bedrooms share a convenient Jack-and-Jill bath. The fully finished walkout basement offers additional living space, including an entertainment room with a built-in sound system, a custom bar, a game room, an additional bedroom, a full bathroom, and a large storage area. The home is also equipped with a three-zone HVAC system for added comfort and energy efficiency. Recent updates include HVAC systems (2025 & 2020), a hot water heater (2025), new gutters with gutter guards (2025), a water filtration system (2024), the fully finished lower level (2014), a concrete patio (2013), upgraded light fixtures, fresh paint throughout, and blinds on all windows. Conveniently located with easy access to Leesburg, Harpers Ferry, Maryland, and West Virginia, this property offers an excellent combination of space, privacy, and convenience.
- Listing Status:
- Coming Soon
- Date Added:
- August 7, 2026
- Data Last Updated:
- August 6, 2026 at 5:18AM
- Listing Office:
- Jason Mitchell Group : 4105335486
- Listing Agent:
- Yury Garamyan : 3012044230
- MLS ID:
- VALO2131294

- Basement: Walkout stairs
- A/C: Central A/C
- Heating: Heat Pump(s)Electric
- Fireplace: FireplaceFireplaces: 1
- Disability Feature: None
- General: Above GradeBelow Grade
- Style: Colonial
- Parking: Asphalt Driveway
- General: Combination3Slab
- Originating MLS: BRIGHT_MAIN
- School District: LOUDOUN COUNTY PUBLIC SCHOOLS
- County: LOUDOUN-VA
- Zoning: AR1368401861000
- Water: Well
- Sewer: On Site Septic
- Source: BRIGHT_MAIN
This listing courtesy of Yury Garamyan , Jason Mitchell Group
Monthly Payment
- Principal & Interest $
- Property Taxes $
- Home Insurance $
- VA Funding Fee $