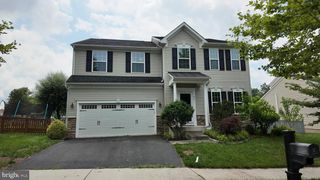
30 HOUSER DR, Lovettsville, VA 20180
- 5 beds |
- 3 baths |
- 4,727 sqft
 Single-Family Home
  Built in 2006
  10,019sqft lot
 2 car garage
  $165/sqft
  Listed 2 days ago
Property Description
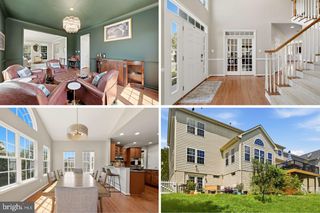
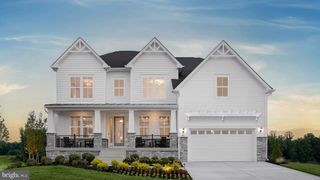
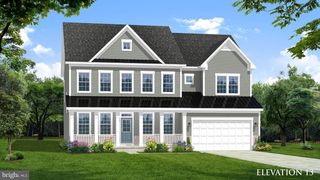
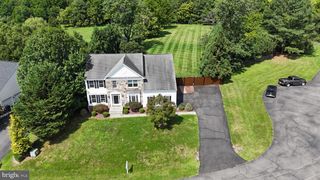
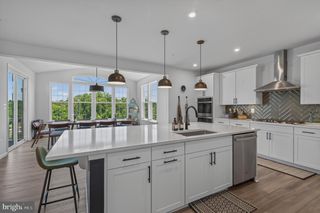
Welcome to 30 Hauser Drive, a beautifully refreshed single-family home offering approximately 4,700 square feet of living space, five bedrooms, two-and-a-half baths, and a two-car garage. Inside, you’ll find fresh paint, beautifully refinished hardwood floors, and new carpet throughout, creating a bright and inviting feel. The kitchen features stainless steel appliances and double wall ovens, while updated lighting and hardware add a fresh touch to the bathrooms. A cozy fireplace anchors the main living area, while an additional light-filled living space with abundant windows and natural sunlight offers the perfect spot for relaxing, reading, or gathering. The finished walk-out basement provides even more flexible living and entertaining space with new LVP flooring and an additional room that would make a fantastic home theater or movie room, game room, home gym, or whatever best suits your needs. Step outside onto the refurbished deck off the main living area and enjoy the established landscaping, originally designed and maintained by a master gardener—a special feature that brings beauty and character to the property. With its generous square footage, flexible living spaces, thoughtful updates, and inviting indoor and outdoor areas, 30 Hauser Drive offers plenty of room to live, entertain, and make it your own.
- Listing Status:
- Active
- Date Added:
- September 18, 2026
- Data Last Updated:
- September 20, 2026 at 6:17PM
- Listing Office:
- Samson Properties : 7033788810
- Listing Agent:
- STACY FUTTERER : 5713090626
- MLS ID:
- VALO2136304

- General: Above GradeBelow Grade
- Style: Colonial
- Roofing: Asphalt
- General: Vinyl Siding3Slab
- HOA Amenities: Common GroundsTot Lots/PlaygroundCommon Area MaintenanceManagement84.0Monthly
- Originating MLS: BRIGHT_MAIN
- School District: LOUDOUN COUNTY PUBLIC SCHOOLS
- County: LOUDOUN-VA
- Zoning: LV:R2333359743000
- Water: Public
- Sewer: Public SepticPublic Sewer
- Source: BRIGHT_MAIN
This listing courtesy of STACY FUTTERER , Samson Properties
Monthly Payment
- Principal & Interest $
- Property Taxes $
- Home Insurance $
- VA Funding Fee $