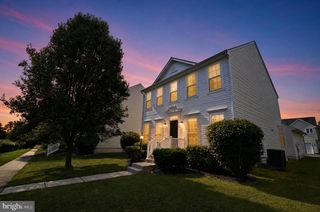
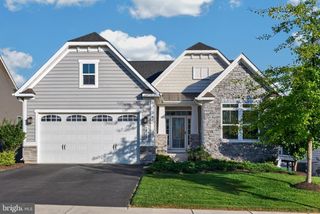
41269 LOVETTSVILLE RD, Lovettsville, VA 20180
- 4 beds |
- 3 baths |
- 3,084 sqft
 Single-Family Home
 Built in 1985
 3.91acre lot
 —— car garage
 $233/sqft
 Listed 6 days ago
Property Description
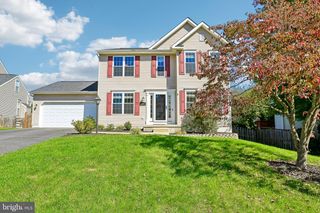
Priced less than tax assessment for a great buy! This is an amazing country oasis set on 3.91 acres of land with no hoa, no covenants. Just minutes to Marc Train to DC, Md line, and Town of Lovettsville. Lots of charm in this home beginning with a big stone fireplace & wood stove insert that makes the house cozy all winter long. Open kitchen with granite and 2020 stainless appliance plus island seating. All open dining area and family room. Huge primary suite with large bath and oversized closet. Ensuite bedroom #2 with private bath, 2 additional bedrooms and a separate big great room that can be used as a separate In-law suite. It has a separate full kitchen, dining area, living room, a full bath. All located on the other end of the home from the primary suite. Large patio off the main kitchen. Spacious screened in porch on the front of the home. Finished basement for a gym or recreation room. Huge storage space downstairs with a walk out to the yard. Big barn could be for storage, a workshop, or make 4 stalls for animals- anything is possible. Heat and air updated with ductless HVAC in 2020 /2014. Square footage is greater than tax records at 2784 on main level. Roof replaced 2018, HWH 2022, Well pump 2018, Appliances 2020. Enjoy an easy commute to DC on the Marc train, access to Frederick shopping is easy on Rt 15. Town of Lovettsville and the new coop grocers plus lots of dining options. Lovettesville community center pool and rec classes are nearby. A great location!
- Listing Status:
- Active
- Date Added:
- November 1, 2026
- Data Last Updated:
- November 6, 2026 at 4:18PM
- Listing Office:
- Long & Foster Real Estate, Inc. : 5403381350
- Listing Agent:
- Diana L Geremia : 7035875403
- MLS ID:
- VALO2138778

- General: Outbuilding(s)Above GradeBelow Grade
- Style: Ranch/Rambler
- Other Structures: EnclosedScreenedPatio
- Parking: Gravel Driveway
- Roofing: Asphalt
- General: Vinyl Siding2Block
- Originating MLS: BRIGHT_MAIN
- School District: LOUDOUN COUNTY PUBLIC SCHOOLS
- County: LOUDOUN-VA
- Zoning: AR1256487455000
- View: Trees/WoodsScenic Vista
- Water: Private
- Sewer: Septic = # of BR
- Source: BRIGHT_MAIN
This listing courtesy of Diana L Geremia , Long & Foster Real Estate, Inc.
Monthly Payment
- Principal & Interest $
- Property Taxes $
- Home Insurance $
- VA Funding Fee $