264 CEDAR LN, Luray, VA 22835
- 2 beds |
- 1 bath |
- 1,232 sqft
 Single-Family Home
  Built in 2015
  10,019sqft lot
 1 car garage
  $243/sqft
  Listed 1 month ago
Property Description
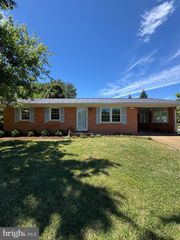
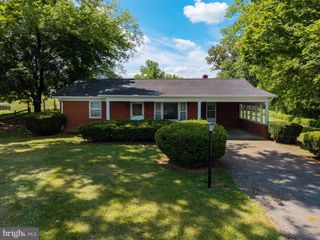
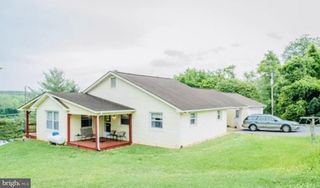
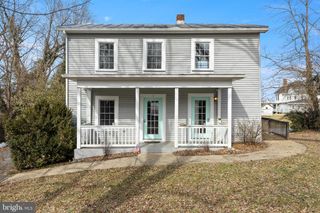
This 2-bedroom, 1-bathroom home features an open floor plan with hardwood flooring throughout and granite countertops. Modern upgrades and an upgraded bathroom provide contemporary comfort. The kitchen showcases granite surfaces that complement the flowing layout between living areas. Two bedrooms provide comfortable sleeping quarters. The detached one-car garage stands separate from the main structure, offering vehicle storage or workshop space. Abundant landscaping in the backyard creates a planted setting with mature trees and shrubs defining the outdoor area. Location highlights includes close to the Shenandoah River, providing direct access to outdoor recreation. The property sits near the community access point to the Shenandoah River for water activities. Luray Caverns and Skyline Drive are just minutes away. This is a Fannie Mae HomePath property.
- Listing Status:
- Active
- Date Added:
- June 18, 2026
- Data Last Updated:
- August 7, 2026 at 2:21AM
- Listing Office:
- ERA Oakcrest Realty, Inc. : 540-665-0360
- Listing Agent:
- Jessica Bowman : 540-664-1843
- MLS ID:
- VAPA2006578
- Style: Ranch
- Pool: None
- Parking: DetachedGarage Faces FrontGarageGravel
- Roofing: CompositionShingle
- General: BlockWood Siding1Block
- HOA Amenities: Boat DockBoat RampPicnic AreaWater179.0Annually
- Originating MLS: CAAR_BRIGHT
- County: Page
- Zoning: 30A110 61
- View: Mountain(s)View
- Fencing: Wood
- Water: Community/Coop
- Sewer: Septic Tank
- Source: CAAR_BRIGHT
This listing courtesy of Jessica Bowman , ERA Oakcrest Realty, Inc.
Monthly Payment
- Principal & Interest $
- Property Taxes $
- Home Insurance $
- VA Funding Fee $