577 OLD FARM RD, Luray, VA 22835
- 5 beds |
- 4 baths |
- 3,002 sqft
 Single-Family Home
  Built in 1975
  1.05acre lot
 2 car garage
  $200/sqft
  Listed 12 days ago
Property Description
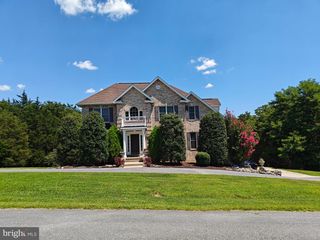
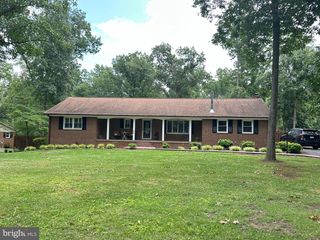
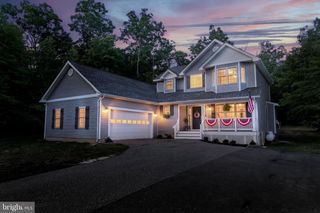
Built in 1975 and situated on a beautifully landscaped 1.05-acre lot in the established Old Farms neighborhood, this remarkable 5-bedroom, 4-bath home is unlike any other in Page County. According to the current owner, the residence was thoughtfully designed around the original stable from the farm that once occupied this property, preserving its historic character while creating a warm and inviting home. Original oak plank flooring, exposed timber beams, substantial support posts, and portions of the original brick walkways remain as enduring reminders of the property's agricultural roots. Spanning more than 3,000 square feet on two levels, the home also features an oversized two-car garage with an attached carport, a heated craft room for year-round use, and a welcoming veranda complete with a Koi pond. The upper level offers exceptional flexibility with its own private entrance, making it well suited for conversion into a separate apartment, guest quarters , or in-law suite. Whether accommodating extended family, long-term guests, or creating additional private living space, the layout presents exciting possibilities for future use. Towering mature trees, established landscaping, mountain view’s, private roads, and the absence of an HOA complete the peaceful Shenandoah Valley setting, where timeless craftsmanship and modern versatility come together in a truly one-of-a-kind home.
- Listing Status:
- Coming Soon
- Date Added:
- August 14, 2026
- Data Last Updated:
- August 7, 2026 at 1:18AM
- Listing Office:
- Cain Valley Realty : 5407185349
- Listing Agent:
- Michael Cain : 5407185349
- MLS ID:
- VAPA2006768

- General: Additional StairwayCeiling Fan(s)Exposed BeamsKitchen - Eat-InPrimary Bath(s)Walk-in Closet(s)Wood FloorsFloor Plan - TraditionalEntry Level Bedroom
- Rooms: Dining RoomPrimary BedroomBedroom 2Bedroom 4KitchenFamily RoomDenBedroom 1LaundryBathroom 1Bathroom 2Bathroom 3Hobby RoomPrimary Bathroom
- A/C: Central A/C
- Heating: Heat Pump(s)Electric
- Fireplace: FireplaceFireplaces: 1
- Disability Feature: None
- General: Above GradeBelow Grade
- Style: Other
- General: Vinyl Siding2Slab
- Originating MLS: BRIGHT_MAIN
- School District: PAGE COUNTY PUBLIC SCHOOLS
- County: PAGE-VA
- Zoning: R42E-1-73
- Water: Community
- Sewer: Gravity Sept Fld
- Source: BRIGHT_MAIN
This listing courtesy of Michael Cain , Cain Valley Realty
Monthly Payment
- Principal & Interest $
- Property Taxes $
- Home Insurance $
- VA Funding Fee $