1534 Whippoorwill Rd, Manakin Sabot, VA 23103
- 2 beds |
- 3 baths |
- 1,944 sqft
 Single-Family Home
  Built in 2026
  —— sqft lot
  2 car garage
  $372/sqft
  Listed 13 days ago
Property Description
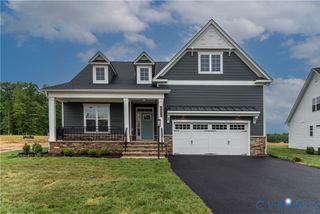
COMING THIS FALL - Welcome to the Belmont, where upscale finishes meet effortless one-level living in the sought-after Readers Branch community. This thoughtfully designed home offers 2 bedrooms, 2.5 baths, a private study, and a 2-car garage with an open-concept layout perfect for everyday living and entertaining. The upgraded kitchen features upgraded granite countertops, KitchenAid appliances, a farmhouse sink, and a spacious island overlooking the family room with a cozy gas fireplace and adjoining Florida Room.The private primary suite showcases the upgraded Serenity Bath with a frameless tile shower, dual vanities, and a walk-in closet. Hardwood flooring extends throughout the main living areas, study, Florida Room, and primary bedroom, complemented by designer lighting and thoughtfully selected finishes throughout. Enjoy low-maintenance living in Readers Branch, featuring walking trails, pocket parks, pickleball courts, and convenient access to Short Pump's shopping, dining, and entertainment.
- Listing Status:
- Active
- Data Last Updated:
- August 20, 2026 at 7:18AM
- Listing Office:
- Eagle Realty of Virginia : 8047414663
- Listing Agent:
- Scott Walker : (804) 922-3361
- MLS ID:
- 2620503

- General: DeckSprinkler/IrrigationLightingPaved Driveway
- Style: Ranch
- Other Structures: Rear PorchDeck
- Pool: None
- Parking: AttachedDirect AccessDrivewayGarageGarage Door OpenerPaved
- Roofing: Shingle
- Windows: ScreensThermal Windows
- General: DrywallFrameHardiPlank TypeConcrete1
- HOA Amenities: LandscapingCommon AreasMaintenance GroundsTrash230.0Monthly
- Originating MLS: CVR
- County: Goochland
- Zoning: TBD58-55-6-10-0
- Fencing: None
- Water: Public
- Sewer: Public Sewer
- Source: CVR
- Ownership: CorporateCorporation
This listing courtesy of Scott Walker , Eagle Realty of Virginia
Monthly Payment
- Principal & Interest $
- Property Taxes $
- Home Insurance $
- VA Funding Fee $