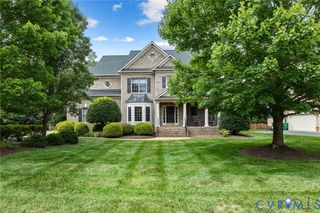
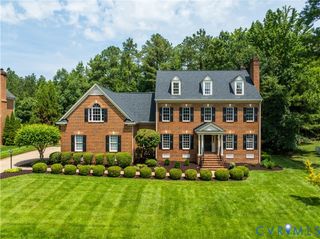
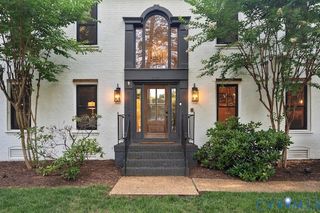
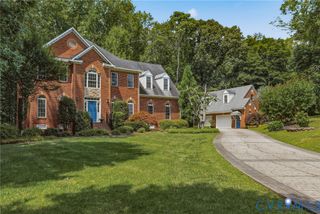
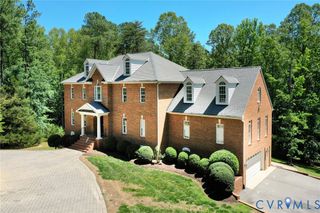
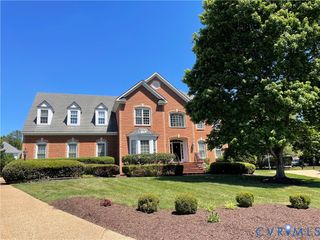
305 Glenmeade Cir, Manakin Sabot, VA 23103
- 5 beds |
- 4 baths |
- 4,337 sqft
 Single-Family Home
  Built in 2006
  0.7acre lot
 2 car garage
  $300/sqft
  Listed 3 days ago
Property Description
Designed by James Bode and built by J. Ziegler, this custom brick residence is set on a beautifully landscaped, private homesite in Kinloch. Offering more than 4,300 square feet, the home features five bedrooms, three full and one half baths with a thoughtfully designed floor plan that provides primarily first floor living. A welcoming foyer framed by architectural columns introduces the craftsmanship found throughout, including hardwood floors, extensive millwork, and generously proportioned formal and casual living spaces. The chef's kitchen is appointed with Wolf, Sub Zero, and Bosch appliances and opens seamlessly to the main living areas, making it ideal for both everyday living and entertaining. The first floor primary suite overlooks the private backyard and offers a quiet retreat. Upstairs, additional bedrooms, a loft office, and flexible bonus space provide room for guests, hobbies, a home gym, or working from home. A spacious rear deck overlooks mature landscaping and a large, level backyard, creating a private outdoor setting for relaxing or entertaining. Additional features include a whole house generator, water softener system, new water heater, and attached two car garage. Located in one of Richmond's premier golf communities, Kinloch offers a peaceful setting just minutes from shopping, dining, and everyday conveniences.
- Listing Status:
- Active
- Data Last Updated:
- August 20, 2026 at 12:18PM
- Listing Office:
- The Steele Group : (804) 282-3136
- Listing Agent:
- Laura Peery : (804) 921-0236
- MLS ID:
- 2620513

- General: DeckSprinkler/IrrigationLightingPaved Driveway
- Style: CustomTwo Story
- Other Structures: Rear PorchDeckPatio
- Pool: None
- Parking: AttachedDrivewayGaragePaved
- Roofing: Shingle
- General: BrickBrick VeneerDrywall2
- HOA Amenities: 1275.0Annually
- Originating MLS: CVR
- County: Goochland
- Zoning: KINLOCH SEC 4A 0.698AC LOT 17 OUT OF 58-36-A #21-4830 PB 19 123 R/S58-37-4-17-0
- Fencing: None
- Water: Public
- Sewer: Public Sewer
- Source: CVR
- Ownership: IndividualsSole Proprietor
This listing courtesy of Laura Peery , The Steele Group
Monthly Payment
- Principal & Interest $
- Property Taxes $
- Home Insurance $
- VA Funding Fee $