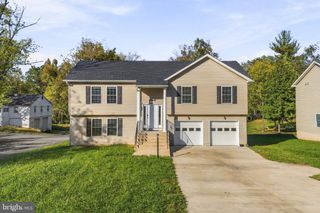
10009 SUDLEY MANOR DR, Manassas, VA 20109
- 5 beds |
- 3 baths |
- 2,216 sqft
 Single-Family Home
 Built in 1971
 0.26acre lot
 1 car garage
 $277/sqft
 Listed 22 hours ago
Property Description
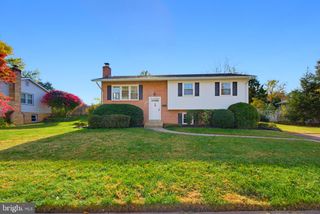
This beautifully maintained 5-bedroom, 3-full-bath split-level home offers the perfect combination of space, charm, thoughtful improvements, and a convenient location — all with NO HOA! From the moment you arrive, you'll appreciate the inviting curb appeal, mature landscaping, and beautifully maintained outdoor spaces. Inside, the home offers a versatile floor plan with hardwood flooring throughout the main living areas and upper-level bedrooms. The spacious family room features a cozy wood-burning fireplace, perfect for gathering on cooler evenings. With five bedrooms and three full bathrooms, there's plenty of flexibility for guests, a home office, or multigenerational living. The lower-level bedroom offers convenient access to a side entrance, providing additional privacy and versatility. Step outside and discover your own backyard retreat! Enjoy morning coffee in the screened-in porch, entertain family and friends on the deck, or simply relax in the fully fenced backyard surrounded by established landscaping and garden beds. Recent improvements make this home even more appealing! Highlights include a new Trane HVAC system, a newly installed driveway leading to the one-car garage, a new 8-foot privacy fence, and an illuminated walking pathway. Extensive yard improvements, including the removal of overgrown bamboo and poison ivy, have transformed the outdoor space into a more inviting and enjoyable setting. Conveniently located just minutes from I-66, shopping, dining, parks, and everyday essentials, this home offers easy access to everything Manassas and Northern Virginia have to offer. Space, character, meaningful improvements, and no HOA — this home is ready to welcome you home!
- Listing Status:
- Active
- Date Added:
- November 5, 2026
- Data Last Updated:
- November 6, 2026 at 4:18AM
- Listing Office:
- Pearson Smith Realty, LLC : 5713861075
- Listing Agent:
- Saliq Khawar : 5712356383
- MLS ID:
- VAPW2132176

- General: Gutter SystemSidewalksAbove GradeBelow Grade
- Style: Split LevelColonial
- Other Structures: PorchDeckScreenedPatio
- Roofing: Shingle
- General: BrickVinyl Siding3Block
- Originating MLS: BRIGHT_MAIN
- School District: PRINCE WILLIAM COUNTY PUBLIC SCHOOLS
- County: PRINCE WILLIAM-VA
- Zoning: RPC7697-82-6724
- Fencing: VinylPrivacy
- Water: Public
- Sewer: Public Sewer
- Source: BRIGHT_MAIN
This listing courtesy of Saliq Khawar , Pearson Smith Realty, LLC
Monthly Payment
- Principal & Interest $
- Property Taxes $
- Home Insurance $
- VA Funding Fee $

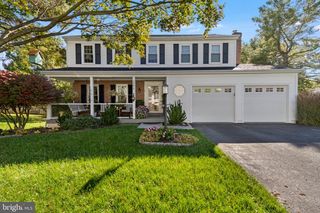
 New - 22 hours ago