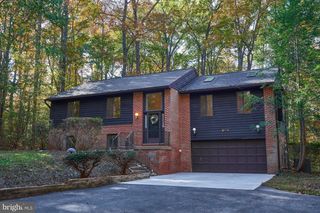
10823 MOORE DR, Manassas, VA 20111
- 3 beds |
- 3 baths |
- 2,414 sqft
 Single-Family Home
 Built in 1976
 1acre lot
 —— car garage
 $290/sqft
 Listed 23 hours ago
Property Description
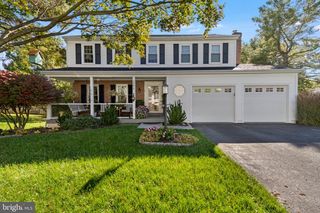
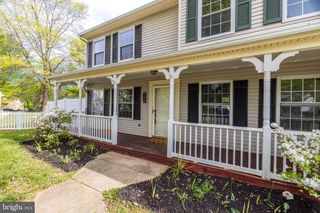
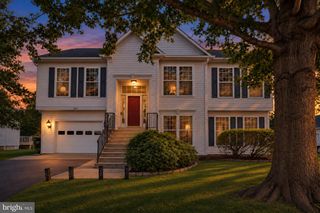
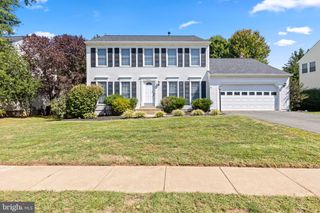
Welcome to this charming split-foyer home set on a beautiful 1-acre lot, offering the perfect blend of comfort, space, and outdoor enjoyment. Step inside to find new wood floors flowing throughout the main level, leading you into a bright and inviting sunroom—ideal for morning coffee, relaxing afternoons, or year-round entertaining. The upper level features 2 spacious bedrooms and 2 completely remodeled bathrooms, including a private master suite with its own full bath. Downstairs, you’ll find an additional bedroom and renovated full bath that’s perfect for guests or an office. A recreation room with cozy gas fireplace leads to the stamped concrete patio outside the pool. Enjoy outdoor living at its best with a low-maintenance Trex deck that overlooks your very own in-ground pool—a summer haven for family and friends. With plenty of open yard space, this property offers endless possibilities for gardening, recreation, and quiet country living. Recent upgrades include floors (2026), bathroom upgrades (2026) water heater (2025), well pump (2025), water filtration system (2025). The pool has been professionally maintained by the same company for multiple season and a report of everything in working order upon closing this Fall can be provided. This well-maintained home provides the space you need and the lifestyle you want. Don’t miss your chance to make it yours!
- Listing Status:
- Active
- Data Last Updated:
- November 6, 2026 at 5:18AM
- Listing Office:
- LPT Realty, LLC : 8773662213
- Listing Agent:
- Devin McElfish : 7038284749
- MLS ID:
- VAPW2133740

- General: Above GradeBelow Grade
- Style: Split Foyer
- Pool: In ground
- General: Combination2Permanent
- Originating MLS: BRIGHT_MAIN
- School District: PRINCE WILLIAM COUNTY PUBLIC SCHOOLS
- County: PRINCE WILLIAM-VA
- Zoning: A17994-05-9366
- Water: Well
- Sewer: Septic = # of BR
- Source: BRIGHT_MAIN
This listing courtesy of Devin McElfish , LPT Realty, LLC
Monthly Payment
- Principal & Interest $
- Property Taxes $
- Home Insurance $
- VA Funding Fee $

 New - Just listed!