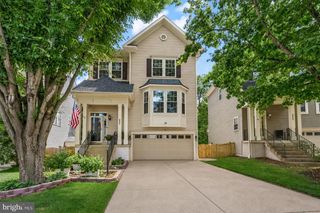
10951 THISTLEWOOD CT, Manassas, VA 20110
- 4 beds |
- 4 baths |
- 2,683 sqft
 Single-Family Home
  Built in 1997
  0.26acre lot
 2 car garage
  $255/sqft
  Listed 18 days ago
Property Description
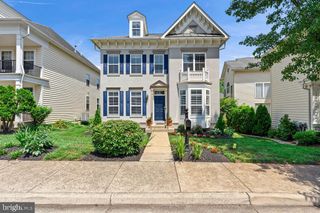
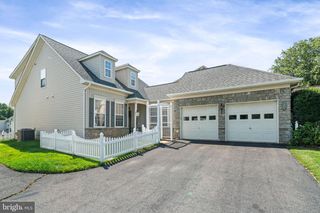
Discover the charm of this stunning Colonial home in the desirable Wellington Community and amenities to go with it. With 4 spacious bedrooms and 3.5 bathrooms, this residence offers a perfect blend of comfort and style. The heart of the home features a traditional floor plan with a cozy family room off the kitchen, ideal for gatherings. The roof and HVAC have already been replaced. Enjoy meals in the eat-in kitchen or host formal dinners in the separate dining room. The partially finished basement adds versatility, while leaving lots of space for built in storage. Step outside to a beautifully updated deck with pergola, complete with a large yard, perfect for outdoor activities. The community amenities include a refreshing pool, tennis and basketball courts, and a community center, enhancing your lifestyle. With an attached garage and ample driveway space, convenience is at your fingertips. Experience the perfect balance of tranquility and community in this exceptional home just about 2 miles to Old Town Manassas and close to nearby parks, shopping and dining. Don’t miss this opportunity!
- Listing Status:
- Pending
- Date Added:
- June 18, 2026
- Data Last Updated:
- July 6, 2026 at 7:16AM
- Listing Office:
- Century 21 Redwood Realty : 7037901850
- Listing Agent:
- Mary Ellen Rubenstein : 7034027276
- MLS ID:
- VAPW2122816

- General: Family Room Off KitchenFloor Plan - TraditionalFormal/Separate Dining RoomKitchen - Eat-InWalk-in Closet(s)Bathroom - Soaking TubBreakfast AreaBuilt-InsCeiling Fan(s)Kitchen - Island
- Rooms: Living RoomDining RoomPrimary BedroomBedroom 2Bedroom 3Bedroom 4KitchenFamily RoomBreakfast RoomRecreation RoomStorage RoomBathroom 2Bathroom 3Primary BathroomHalf Bath
- Appliances: Built-In MicrowaveDishwasherDisposalDryerExhaust FanIcemakerOven/Range - ElectricRefrigeratorWasher
- Laundry: Lower Floor
- Basement: Connecting stairwayPartially finishedHeatedFull
- Flooring: CarpetLaminated
- A/C: Central A/C
- Heating: Forced AirNatural Gas
- Fireplace: FireplaceFireplaces: 1
- Disability Feature: None
- General: SidewalksAbove GradeBelow Grade
- Style: Colonial
- Other Structures: Deck
- Roofing: Shingle
- Windows: Sliding
- General: Vinyl Siding3Other
- HOA Amenities: Common GroundsPool - OutdoorTennis CourtsBasketball CourtsCommunity CenterCommon Area MaintenanceManagementPool(s)Snow Removal79.08Monthly
- Originating MLS: BRIGHT_MAIN
- School District: PRINCE WILLIAM COUNTY PUBLIC SCHOOLS
- County: PRINCE WILLIAM-VA
- Zoning: R47795-21-4610
- Water: Public
- Sewer: Public Sewer
- Source: BRIGHT_MAIN
This listing courtesy of Mary Ellen Rubenstein , Century 21 Redwood Realty
Monthly Payment
- Principal & Interest $
- Property Taxes $
- Home Insurance $
- VA Funding Fee $

 New - 3 days ago