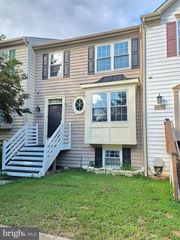
10984 POPE ST, Manassas, VA 20109
- 4 beds |
- 4 baths |
- 1,986 sqft
 Town Home
  Built in 1996
  1,307sqft lot
 —— car garage
  $257/sqft
  Listed 7 days ago
Property Description
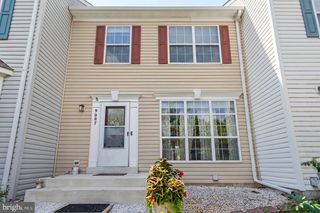
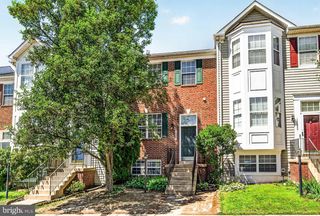
Beautifully updated and move-in ready, this three-level townhome offers 4 bedrooms, 3.5 baths and thoughtfully refreshed living spaces throughout. The main level features new LVP flooring, fresh paint, an open living and dining area, and an eat-in kitchen with new soft-close cabinetry, granite countertops and updated appliances, including a new refrigerator and range. Just off the kitchen, the spacious Trex deck overlooks the common green space and offers a great spot for relaxing or entertaining. Upstairs, the light-filled primary suite includes a beautifully renovated primary bath, while two additional bedrooms and a full hall bath complete the level. The finished walk-out lower level adds even more versatility with a fourth bedroom, full bath and spacious recreation area featuring LVP flooring, a wood-burning stone fireplace and new hearth. The home is also fully hardwired for internet, making it ideal for working, streaming and everyday connectivity. Major updates include HVAC (2018), roof with 50-year warranty (2019), basement renovation (2020), Trex decking (2024), dishwasher (2024), microwave and storm door (2025), plus extensive 2026 updates including new gutters, LVP flooring throughout, soft-close kitchen cabinetry, granite countertops, primary bath renovation, refrigerator, range and fresh interior paint. Two assigned parking spaces and access to community amenities complete this well-maintained home.
- Listing Status:
- Active
- Data Last Updated:
- August 20, 2026 at 8:20PM
- Listing Office:
- LPT Realty, LLC : 8773662213
- Listing Agent:
- Katie L Carroll : 5405256671
- MLS ID:
- VAPW2127976

- General: Above GradeBelow Grade
- Style: Colonial
- Parking: Assigned
- Roofing: Architectural Shingle
- General: Vinyl Siding3Concrete Perimeter
- HOA Amenities: Pool - OutdoorClub HouseTennis CourtsTot Lots/PlaygroundJog/Walk PathCommon GroundsReserved/Assigned ParkingBasketball CourtsCommon Area MaintenanceRoad MaintenanceSnow RemovalTrashPool(s)115.0Monthly
- Originating MLS: BRIGHT_MAIN
- School District: PRINCE WILLIAM COUNTY PUBLIC SCHOOLS
- County: PRINCE WILLIAM-VA
- Zoning: R167696-07-7920
- Water: Public
- Sewer: Public Sewer
- Source: BRIGHT_MAIN
This listing courtesy of Katie L Carroll , LPT Realty, LLC
Monthly Payment
- Principal & Interest $
- Property Taxes $
- Home Insurance $
- VA Funding Fee $

 New - 15 hours ago