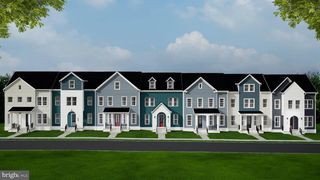
11131 COPERNICUS ST, Manassas, VA 20109
- 4 beds |
- 4 baths |
- 2,326 sqft
 Town Home
  Built in 2026
  2,178sqft lot
 2 car garage
  $297/sqft
  Listed 1 day ago
Property Description
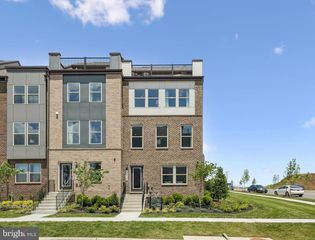
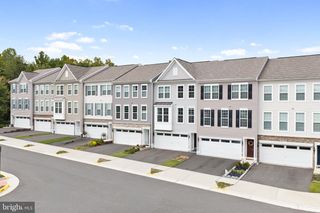
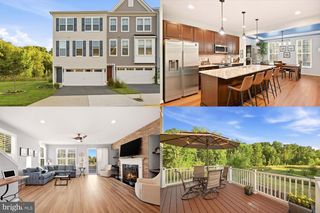
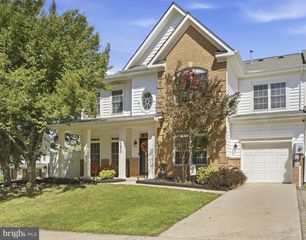
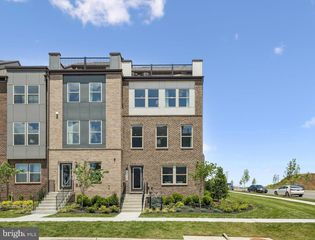
Brand New FOUR LEVEL Townhomes at Innovation Town Center 4 Bedroom, 3.5 Bath – Stylish, Spacious, and Convenient. Discover the Jenkins — Conveniently located near the VRE Track, shopping centers, and restaurants. Live the lifestyle of convenience in this amenity-filled community with pickleball courts, a clubhouse, swimming pool, outdoor firepits, and more. This beautifully appointed 4-level, 2-car garage townhome offers the perfect blend of space, design, and comfort. With little over 2,300 sq. ft., the open-concept main level features a gourmet kitchen and sunlit family room—ideal for hosting or unwinding at home. Step out onto your private deck to enjoy serene outdoor moments. Upstairs, you’ll find three well-sized bedrooms including a tranquil primary suite, as well as the ease of upper-level laundry. The lower level bedroom suite with a full bath makes for a perfect office space, guest bedroom or even home gym. In addition, see the spacious loft and terrace on the fourth level. Perfect for enjoying peace and quiet. If you're looking for low-maintenance living with upscale finishes and an unbeatable location, Jenkins is your next move. *Photos are of a similar model home.
- Listing Status:
- Active
- Data Last Updated:
- September 21, 2026 at 3:18AM
- Listing Office:
- SM Brokerage, LLC : 5719997039
- Listing Agent:
- Danielle Dawn Wallace : 5719997039
- MLS ID:
- VAPW2130846

- General: Above Grade
- Style: Contemporary
- Windows: Double pane windowsEnergystar qualifiedInsulatedLow eScreens
- General: Brick FrontStoneVinyl SidingHardiPlank Type3Slab
- HOA Amenities: Bike TrailCommon GroundsJog/Walk Path189.0Monthly
- Originating MLS: BRIGHT_MAIN
- School District: PRINCE WILLIAM COUNTY PUBLIC SCHOOLS
- County: PRINCE WILLIAM-VA
- Zoning: N/A7596-92-4198
- Utilities: Cable tvUnder ground
- Water: Public
- Sewer: Public Sewer
- Source: BRIGHT_MAIN
This listing courtesy of Danielle Dawn Wallace , SM Brokerage, LLC
Monthly Payment
- Principal & Interest $
- Property Taxes $
- Home Insurance $
- VA Funding Fee $

 New - 1 day ago