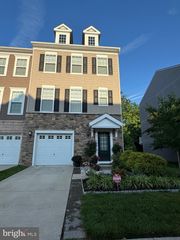
11329 HYPATIA LOOP, Manassas, VA 20109
- 4 beds |
- 4 baths |
- 2,270 sqft
 Town Home
  Built in 2026
  1,742sqft lot
 2 car garage
  $300/sqft
  Listed 1 month ago
Property Description
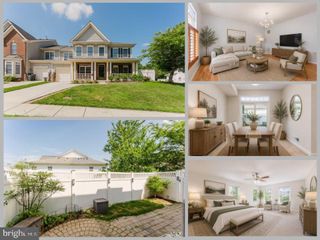
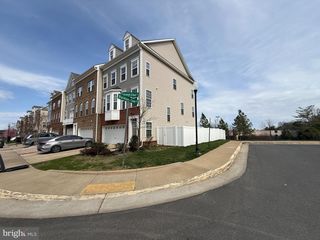
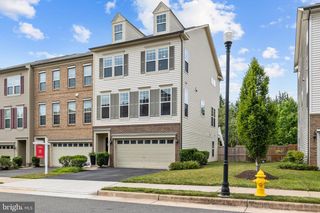
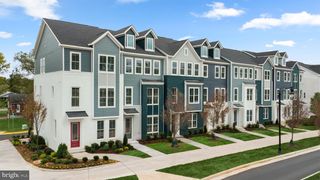
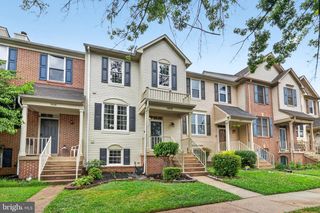
Experience modern townhome living at Innovation Town Center in Manassas, VA — featuring thoughtfully designed 22’-wide, three-level townhomes built for the way today’s buyers live. Offering 2,270 sq. ft., these spacious homes include 4 bedrooms, 3.5 baths, and versatile living spaces designed for everyday comfort, entertaining, and working from home. Enjoy desirable features including a 2-car front-entry garage, open-concept main level, rear outdoor living space, and a private backyard area that adds even more room to relax and gather. Professionally selected interior finishes and D.R. Horton’s America’s Smart Home® Package bring style, convenience, and modern functionality together in one exceptional home. Conveniently located near shopping, dining, commuter routes, and everyday conveniences, Innovation Town Center delivers the space, lifestyle, and value buyers are looking for. August move-in! Closing cost assistance up to $25,000 with use of DHI Mortgage, subject to terms and conditions. Ask about our preferred lender’s special interest rates. *Photos, 3D tours, and videos are representative only and may vary as built.
- Listing Status:
- Active
- Data Last Updated:
- July 6, 2026 at 7:16AM
- Listing Office:
- D R Horton Realty of Virginia LLC : 8045109139
- Listing Agent:
- Victoria Jane Clark : 8045109193
- MLS ID:
- VAPW2120610

- General: SidewalksPlay AreaSport CourtOtherAbove Grade
- Style: Contemporary
- Parking: Asphalt Driveway
- Roofing: Architectural ShingleAsphalt
- Windows: Double pane windowsScreensEnergy efficientLow eVinyl cladInsulated
- General: Advanced FramingBattsInsulationAsphaltBlownInInsulationCement SidingConcreteCPVC/PVCFrameGlassHardiPlank TypeMasonryRockRough-In PlumbingStoneVinyl Siding3SlabConcrete Perimeter
- HOA Amenities: Other190.0Monthly
- Originating MLS: BRIGHT_MAIN
- School District: PRINCE WILLIAM COUNTY PUBLIC SCHOOLS
- County: PRINCE WILLIAM-VA
- Zoning: RESIDENTIAL7696-02-0528
- View: Street
- Utilities: Cable tv availableElectric availablePhone availableSewer availableWater available200 amp service
- Water: Public
- Sewer: Public Sewer
- Source: BRIGHT_MAIN
This listing courtesy of Victoria Jane Clark , D R Horton Realty of Virginia LLC
Monthly Payment
- Principal & Interest $
- Property Taxes $
- Home Insurance $
- VA Funding Fee $