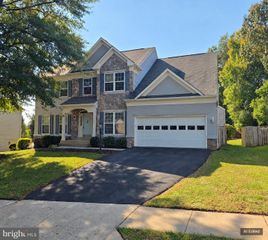
11364 WHEELER RIDGE DR, Manassas, VA 20109
- 4 beds |
- 4 baths |
- 3,648 sqft
 Single-Family Home
 Built in 2022
 6,098sqft lot
 2 car garage
 $238/sqft
 Listed 1 day ago
Property Description
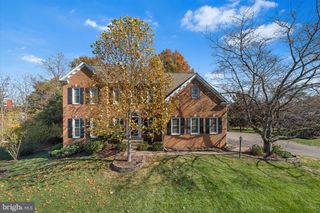
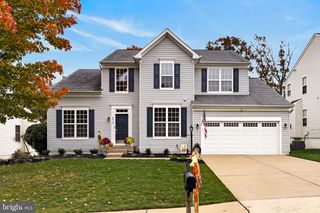
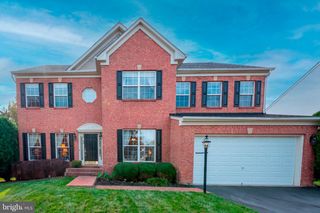
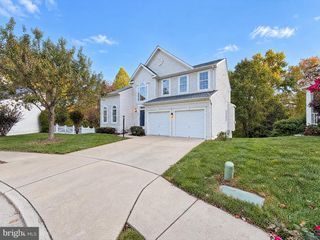
VA ASSUMABLE LOAN AT 3.75%- VETERANS ONLY ! Subject to lender approval and buyer qualification. Welcome to 11364 Wheeler Ridge Drive, a pristine Ryan Homes Hudson model built in 2022 and perfectly positioned on a quiet cul-de-sac next to a neighborhood park. Offering approximately 3,530 finished square feet across three spacious levels, this home features 4 bedrooms, 3.5 bathrooms, a two-car garage, and a large concrete driveway. The open-concept main level includes a dedicated office off the foyer, plus a separate flex room that can serve as a playroom, sitting room, formal dining space, or whatever best fits your lifestyle. With so many flexible spaces throughout, the possibilities are endless! The fully finished basement adds approximately 830 square feet of additional living space and a full bathroom, making it ideal for guests, recreation, a home gym, or movie nights. Outside, enjoy the low-maintenance Trex deck and conveying awning, creating a comfortable space for relaxing and entertaining. Blackburn residents enjoy access to a community pool, clubhouse, fitness center, common-area landscaping, snow removal, and twice-weekly trash service. Conveniently located near shopping, dining, commuter routes, and everything Manassas has to offer. Barely four years old, energy efficient, and beautifully maintained—this home is truly move-in ready!
- Listing Status:
- Active
- Date Added:
- November 4, 2026
- Data Last Updated:
- November 6, 2026 at 3:19AM
- Listing Office:
- Samson Properties : 5719219755
- Listing Agent:
- Christina Huntington : 5713582332
- MLS ID:
- VAPW2132714

- General: Above GradeBelow Grade
- Style: Craftsman
- Roofing: Architectural Shingle
- General: Combination3Permanent
- HOA Amenities: Community CenterPool - OutdoorTot Lots/PlaygroundSnow RemovalTrashHealth ClubRoad MaintenancePool(s)Recreation FacilityManagementCommon Area Maintenance209.0Monthly
- Originating MLS: BRIGHT_MAIN
- School District: PRINCE WILLIAM COUNTY PUBLIC SCHOOLS
- County: PRINCE WILLIAM-VA
- Zoning: PMR7597-93-5483
- Water: Community
- Sewer: Public Sewer
- Source: BRIGHT_MAIN
This listing courtesy of Christina Huntington , Samson Properties
Monthly Payment
- Principal & Interest $
- Property Taxes $
- Home Insurance $
- VA Funding Fee $

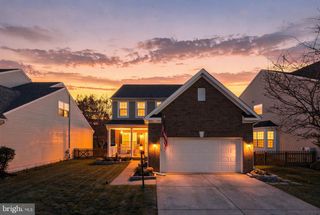
 New - 21 hours ago