12801 CANOVA DR, Manassas, VA 20112
- 4 beds |
- 6 baths |
- 7,147 sqft
 Single-Family Home
  Built in 2025
  0.48acre lot
 3 car garage
  $182/sqft
  Listed 18 days ago
Property Description
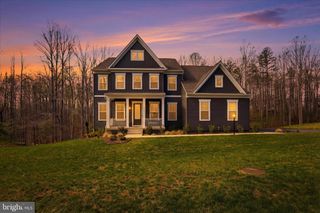
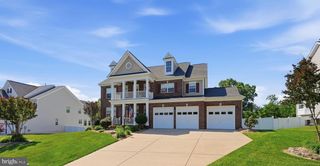
Final Available Home, See It Before It’s Gone! The STUNNING Taylor Model Home is for sale at The Preserve at Long Branch. With convenient access to Dumfries Road, it's easy to explore all that Prince William County has to offer. The main level of this feature-rich home offers everything you'd expect from modern design and features a private guest suite thoughtfully located at the rear of the home. It boasts a gourmet kitchen with a spacious sit-down island, a walk-in pantry, soaring 10-foot ceilings, and a convenient mudroom off the garage entry. Picture yourself preparing meals in the kitchen while loved ones gather in the open dining area, a perfect space for hosting and entertaining. A secluded study provides an ideal setup for working from home. The upper level boasts a spacious primary suite, complete with a cozy sitting area, two expansive walk-in closets, and a spa-inspired bathroom designed for ultimate relaxation. This level also includes a convenient full-size laundry room and two additional bedrooms, each featuring its own walk-in closet for ample storage. But that's not all—this amazing home also includes an additional loft-level with a rooftop terrace, a full bath, and a home office space that can also accommodate guests. The finished lower level offers a versatile space designed to meet all your needs. It includes a spacious recreation room, a dedicated media room and a flexible den that can be transformed into a game room, home office, gym, playroom, or even a guest suite—the possibilities are endless. With its thoughtful design and abundant space, The Taylor offers room for everyone to live, relax, and thrive. Schedule Your Private Tour Today!
- Listing Status:
- Pending
- Data Last Updated:
- July 6, 2026 at 12:18AM
- Listing Office:
- SM Brokerage, LLC : 5719997039
- Listing Agent:
- Danielle Dawn Wallace : 5719997039
- MLS ID:
- VAPW2123188

- General: Breakfast AreaCombination Dining/LivingKitchen - IslandKitchen - Table SpaceEntry Level BedroomFloor Plan - OpenFloor Plan - TraditionalKitchen - GourmetRecessed LightingUpgraded CountertopsWalk-in Closet(s)
- Appliances: CooktopDishwasherDisposalExhaust FanMicrowaveBuilt-In MicrowaveRefrigeratorOven - Wall
- Basement: Fully finished
- Flooring: CarpetCeramic tileLuxury vinyl plank
- A/C: Central A/C
- Heating: CentralPropane - Leased
- Fireplace: FireplaceFireplaces: 1
- Disability Feature: None
- General: Above GradeBelow Grade
- Style: Traditional
- Windows: Energystar qualifiedDouble pane windowsInsulatedLow eScreens
- General: Vinyl Siding4Slab
- HOA Amenities: Jog/Walk PathTrashSnow Removal91.0Monthly
- Originating MLS: BRIGHT_MAIN
- School District: PRINCE WILLIAM COUNTY PUBLIC SCHOOLS
- County: PRINCE WILLIAM-VA
- Zoning: N/A7893-50-5198
- View: Trees/Woods
- Utilities: Under ground
- Water: Public
- Sewer: Public Sewer
- Source: BRIGHT_MAIN
This listing courtesy of Danielle Dawn Wallace , SM Brokerage, LLC
Monthly Payment
- Principal & Interest $
- Property Taxes $
- Home Insurance $
- VA Funding Fee $