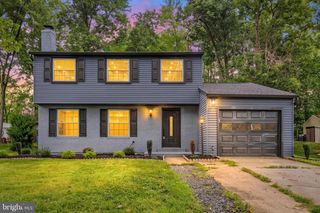
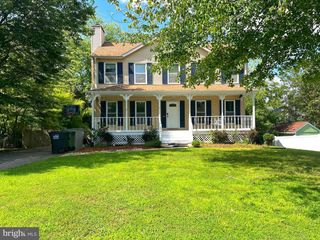
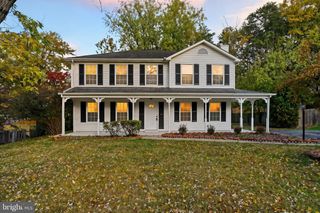
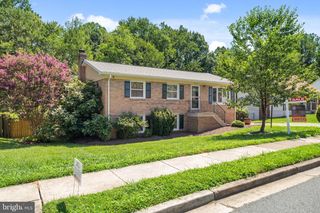
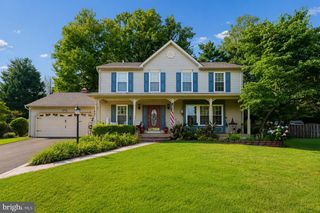
15539 MILLER SCHOOL PL, Manassas, VA 20112
- 3 beds |
- 4 baths |
- 2,178 sqft
 Single-Family Home
  Built in 2001
  5,227sqft lot
 1 car garage
  $271/sqft
  Listed 3 days ago
Property Description
Welcome to this charming single-family home tucked away on a quiet cul-de-sac in the highly desirable Ashland community! Offering over three finished levels of comfortable living space, this well-maintained home features 3 bedrooms, 2 full baths, and 2 half baths, providing a functional layout for everyday living and entertaining. The main level offers an inviting floor plan with a spacious living area, a separate dining room accented by a cozy fireplace, and a kitchen featuring granite countertops, stainless steel appliances, and ample cabinet space. Just off the kitchen, step outside to enjoy the expansive rear deck and large screened-in porch—the perfect place to relax, entertain guests, or enjoy your morning coffee while overlooking the private, fully fenced backyard. Upstairs, you’ll find a generous primary suite with an en-suite bath, along with two additional bedrooms and a second full bathroom. The finished walk-out lower level provides a versatile recreation room, a dedicated office or flex space, a laundry area, abundant storage, and easy access to the backyard. Outside, the fully fenced yard offers plenty of room to play, garden, or entertain and includes a large storage shed for all of your outdoor equipment and seasonal storage needs. Additional highlights include a new HVAC system with air purification (2021), newer roof, water heater (2020), stamped concrete patio, and an attached garage. Conveniently located near shopping, restaurants, commuter routes, schools, and community amenities, this home offers the perfect combination of comfort, space, and location. Don’t miss the opportunity to make this wonderful Ashland home your own!
- Listing Status:
- Active
- Date Added:
- August 3, 2026
- Data Last Updated:
- August 6, 2026 at 4:19PM
- Listing Office:
- Pearson Smith Realty, LLC : 5713861075
- Listing Agent:
- Matthew Wahlstrom : 7038637357
- MLS ID:
- VAPW2126408

- General: Above GradeBelow Grade
- Style: Colonial
- Other Structures: EnclosedDeck
- Parking: Concrete Driveway
- Roofing: Shingle
- General: Vinyl SidingBrick3Slab
- HOA Amenities: Common Area MaintenancePool(s)Reserve FundsHealth ClubManagement124.6Monthly
- Originating MLS: BRIGHT_MAIN
- School District: PRINCE WILLIAM COUNTY PUBLIC SCHOOLS
- County: PRINCE WILLIAM-VA
- Zoning: R68090-59-2040
- View: Trees/Woods
- Fencing: Fully
- Utilities: Electric availableNatural gas availableCable tvPhoneSewer availableWater available
- Water: Public
- Sewer: Public Sewer
- Source: BRIGHT_MAIN
This listing courtesy of Matthew Wahlstrom , Pearson Smith Realty, LLC
Monthly Payment
- Principal & Interest $
- Property Taxes $
- Home Insurance $
- VA Funding Fee $

 New - 1 day ago