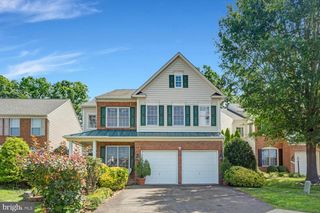
5598 WEBSTERS WAY, Manassas, VA 20112
- 4 beds |
- 5 baths |
- 4,747 sqft
 Single-Family Home
  Built in 2017
  0.35acre lot
 2 car garage
  $195/sqft
  Listed 1 day ago
Property Description
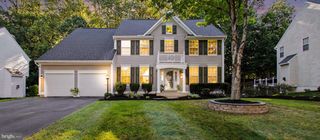
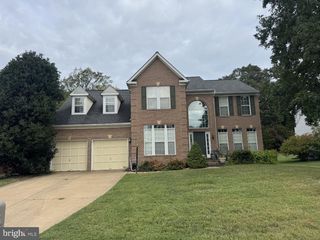
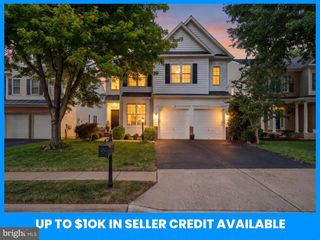
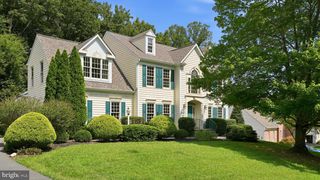
Stop the car! Stop Everything! Make your way to your new Homestacation! You will absolutely fall in love with Webster’s Way! This luxurious home provides an abundance of space, beauty and warmth with all the modern luxuries anyone could ever want. Step into your dreamscape and find yourself welcomed by a large formal salon, dining room, family room kitchen and glass doors that take you to your nature retreat. The upper bedroom level has the perfect decompression relaxation zone that you can make your own…allowing everyone to drift off blissfully! All the bedrooms are ample and the master suite is all joy and pleasure. The lower level is an absolute oasis and great times ahead! Enjoy a lower level gym and always have the perfect guest room at your avail…ready and waiting for friends, family or aupair! Everything is at your fingertips with a wonderful rec room kitchen conveniently located.
- Listing Status:
- Active
- Date Added:
- September 19, 2026
- Data Last Updated:
- September 20, 2026 at 11:17PM
- Listing Office:
- Coldwell Banker Realty : 7034717220
- Listing Agent:
- Bonnie S Donald-Peters : 7035083005
- MLS ID:
- VAPW2129022

- General: Above GradeBelow Grade
- Style: Colonial
- Parking: Asphalt DrivewayPaved DrivewaySurface
- General: Combination3Concrete Perimeter
- HOA Amenities: Common GroundsRoad MaintenanceSnow RemovalTrash213.0Quarterly
- Originating MLS: BRIGHT_MAIN
- School District: PRINCE WILLIAM COUNTY PUBLIC SCHOOLS
- County: PRINCE WILLIAM-VA
- Zoning: R48093-40-2432
- Water: Public
- Sewer: Public Sewer
- Source: BRIGHT_MAIN
- Exclusions: security system and cameras and hot tub
This listing courtesy of Bonnie S Donald-Peters , Coldwell Banker Realty
Monthly Payment
- Principal & Interest $
- Property Taxes $
- Home Insurance $
- VA Funding Fee $

 New - 2 days ago