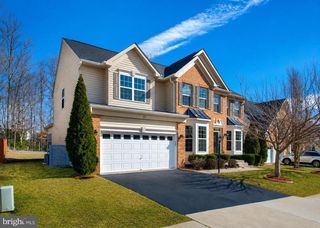
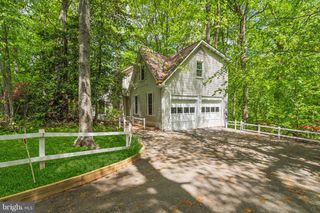
6032 GHOLSON BRIDGE CT, Manassas, VA 20112
- 5 beds |
- 5 baths |
- 4,875 sqft
 Rental
  Built in 2002
  0.29acre lot
 2 car garage
  $1/sqft
  Listed 29 days ago
Property Description
Welcome to 6032 Gholson Bridge Ct. A stunning 5-bedroom, 4.5-bath dream home ideally situated on a spacious corner lot in the sought-after Ashland community, perfectly positioned between Manassas and Montclair. Conveniently located less than 5 miles from I-95 and just minutes to I-66, this home offers easy access to shopping, dining, grocery stores (Publix within walking distance), and is under 30 minutes to Ronald Reagan Washington National Airport. ✈️ Boasting over 5,000 square feet of beautifully designed living space, this luxurious home welcomes you with a bright, grand entryway. A private office with an open, airy feel sits to the left, while formal living and dining rooms grace the right side of the home. From the moment you step inside, you’ll be captivated by the elegant finishes and impressive double staircase leading to four spacious upstairs bedrooms — each with its own en-suite bath and generous closet space. Storage will never be an issue. Entertaining is effortless with the open-concept kitchen featuring stainless steel appliances, abundant cabinetry, and a sun-filled breakfast room/sunroom that opens onto a spacious back deck overlooking a peaceful backyard. Natural light pours in throughout the home, creating a warm and inviting atmosphere. ☀️ The fully finished walk-out basement offers even more versatile living space, including an oversized fifth bedroom, a separate living area, and a bonus room ideal for a gym, office, or playroom. The possibilities are endless. Additional highlights include: ✨ Whole-house generator 🏡 Two-car garage with driveway parking 🌿 Irrigation system (tenant responsible for plant watering) 🏊 HOA fee included in rent ($100/month value) with access to community pool and gym 🚶 Scenic walking path directly across the street Located in a highly rated school district with daycare and elementary school nearby, and just four blocks from Forest Park High School. Rental Requirements: Credit score 690+ Monthly income 3x rent 6 persons max Pets considered case-by-case (weight restrictions apply) $1,000 non-refundable pet deposit $50/month per pet rent This exceptional property offers space, elegance, and convenience.. truly a place to call home.
- Listing Status:
- Active
- Date Added:
- June 7, 2026
- Data Last Updated:
- July 6, 2026 at 5:18AM
- Listing Office:
- RE/MAX One : 4105356291
- Listing Agent:
- Leah Marie Sbitan : 7032615259
- MLS ID:
- VAPW2113298

- General: Above GradeBelow Grade
- Style: Colonial
- General: Vinyl Siding2Permanent
- HOA Amenities: 100.0Monthly
- Originating MLS: BRIGHT_MAIN
- School District: PRINCE WILLIAM COUNTY PUBLIC SCHOOLS
- County: PRINCE WILLIAM-VA
- Zoning: R47991-90-6978
- Water: Public
- Sewer: Public Sewer
- Source: BRIGHT_MAIN
This listing courtesy of Leah Marie Sbitan , RE/MAX One