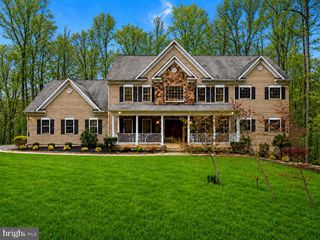
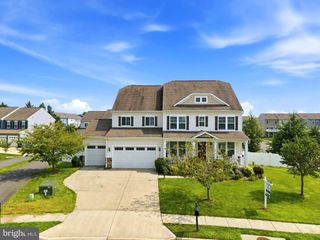
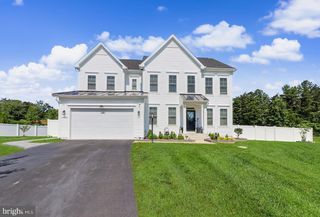
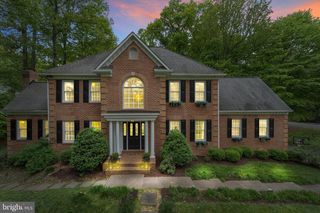
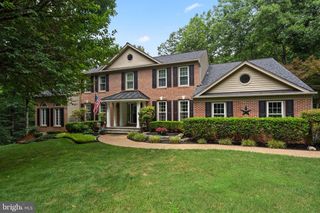
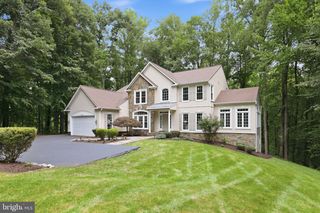
7000 JACOBS GROVE CT, Manassas, VA 20112
- 5 beds |
- 5 baths |
- 6,170 sqft
 Single-Family Home
  Built in 2013
  5.14acre lot
 2 car garage
  $186/sqft
  Listed 21 days ago
Property Description
Welcome to an extraordinary custom-built Craftsman estate where timeless craftsmanship, luxury finishes, and peaceful country living come together on five usable, private acres with no HOA. Built in 2013, this one-of-a-kind residence offers the perfect balance of elegance, comfort, and modern convenience while remaining close to shopping, dining, commuter routes, and everyday amenities. From the moment you step inside, you'll appreciate the soaring 9-foot ceilings, custom-milled wide-plank hardwood flooring, elegant picture-frame molding, and oversized windows that fill the home with natural light. At the center of it all is the breathtaking Great Room, where a dramatic floor-to-ceiling stone fireplace creates a warm and inviting gathering space for family and friends. Designed for those who love to cook and entertain, the gourmet kitchen is truly the heart of the home. Outfitted with premium Wolf and Sub-Zero appliances, a 6-burner gas cooktop, built-in steamer and warming oven, granite countertops, custom 42-inch maple cabinetry, stainless steel sink, oversized center island, and abundant storage, this exceptional kitchen is both stunning and highly functional. The thoughtfully designed main level also features a formal dining room perfect for hosting holidays, a private office for working from home, a mudroom, powder room, and convenient access to the expansive rear deck overlooking the peaceful backyard and surrounding woods. Upstairs, you'll find four generously sized bedrooms, including a luxurious owner's retreat featuring dual walk-in closets and a spa-inspired ensuite bath complete with dual granite vanities, a glass-enclosed shower with multiple shower heads, and an oversized soaking tub designed for relaxation. The upper-level laundry room adds everyday convenience. The fully finished walk-out lower level expands your living space with a spacious recreation room, wet bar, versatile flex room ideal for a home gym, theater, playroom, or hobby space, a fifth bedroom, and a full bathroom perfect for guests or multi-generational living. French doors lead directly to the beautiful stone patio, creating an ideal setting for entertaining, relaxing around a fire pit, or enjoying quiet evenings surrounded by nature. Step outside to experience everything this remarkable property has to offer. The newly fully fenced backyard provides plenty of space for children and pets to play, while the five usable acres offer endless possibilities for gardening, recreation, outdoor entertaining, or simply enjoying the privacy and serenity of your own wooded retreat. This is more than a home; it's a private retreat thoughtfully designed for everyday luxury, unforgettable entertaining, and making memories for years to come. Whether you're enjoying quiet mornings on the deck, entertaining in the gourmet kitchen, or watching the sunset over your private acreage, this exceptional estate offers the rare opportunity to enjoy luxury living without sacrificing space, privacy, or convenience. Welcome home.
- Listing Status:
- Active
- Date Added:
- July 30, 2026
- Data Last Updated:
- August 20, 2026 at 12:20PM
- Listing Office:
- Samson Properties : 5713781346
- Listing Agent:
- Stephanie D Johnson : 7035971986
- MLS ID:
- VAPW2125760

- General: Above GradeBelow Grade
- Style: Traditional
- Windows: Double hungLow e
- General: HardiPlank TypeStone3Concrete Perimeter
- Originating MLS: BRIGHT_MAIN
- School District: PRINCE WILLIAM COUNTY PUBLIC SCHOOLS
- County: PRINCE WILLIAM-VA
- Zoning: SR57993-25-6880
- Water: Well
- Sewer: Septic = # of BR
- Source: BRIGHT_MAIN
This listing courtesy of Stephanie D Johnson , Samson Properties
Monthly Payment
- Principal & Interest $
- Property Taxes $
- Home Insurance $
- VA Funding Fee $