7235 TOKEN VALLEY RD, Manassas, VA 20112
- 3 beds |
- 2 baths |
- 1,632 sqft
 Single-Family Home
  Built in 2011
  1acre lot
 2 car garage
  $426/sqft
  Listed 2 days ago
Property Description
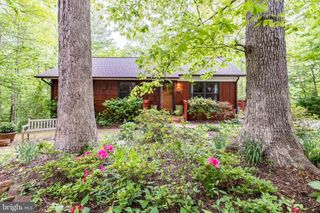
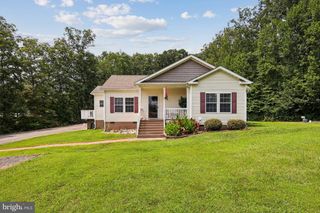
ONE-LEVEL LIVING ON APPROXIMATELY ONE ACRE WITH A PRIVATE IN-GROUND POOL! Discover a rare combination of space, privacy and convenience in this three-bedroom single-family home in Manassas, Virginia. Built in 2011 and situated on approximately one acre in Prince William County, this home offers an open-concept floor plan designed for easy everyday living and entertaining. Inside, the main living spaces flow together with an open layout and abundant natural light, while all three bedrooms are conveniently located on one level. The home’s thoughtful design provides the ease of single-level living without sacrificing space. Step outside and the property becomes its own private retreat. A private in-ground swimming pool is surrounded by a spacious patio and mature trees, creating an inviting outdoor setting for relaxing, entertaining and enjoying the warmer months. The approximately one-acre lot provides room to spread out while still offering convenient access to the amenities, shopping, dining and commuter routes of the greater Manassas and Prince William County area. Additional highlights include an attached two-car garage, established landscaping and a wooded backdrop that adds privacy to the outdoor living space. Currently assigned schools include Coles Elementary School, Benton Middle School and Charles J. Colgan Sr. High School. School assignments should be independently verified with Prince William County Public Schools.
- Listing Status:
- Active
- Date Added:
- September 21, 2026
- Data Last Updated:
- September 20, 2026 at 10:18PM
- Listing Office:
- LPT Realty, LLC : 7035943800
- Listing Agent:
- KATIE WEDGE : 5715172012
- MLS ID:
- VAPW2130438

- General: Above GradeBelow Grade
- Style: Ranch/Rambler
- Other Structures: PorchPatio
- Pool: FencedGuniteIn ground
- Parking: Asphalt Driveway
- Roofing: Asphalt
- General: Combination1Slab
- Originating MLS: BRIGHT_MAIN
- School District: PRINCE WILLIAM COUNTY PUBLIC SCHOOLS
- County: PRINCE WILLIAM-VA
- Zoning: A107448
- View: Trees/Woods
- Utilities: Cable tv
- Water: Well
- Sewer: Public Sewer
- Source: BRIGHT_MAIN
This listing courtesy of KATIE WEDGE , LPT Realty, LLC
Monthly Payment
- Principal & Interest $
- Property Taxes $
- Home Insurance $
- VA Funding Fee $