7512 ALBEMARLE DR, Manassas, VA 20111
- 3 beds |
- 2 baths |
- 1,330 sqft
 Single-Family Home
  Built in 1963
  10,019sqft lot
 —— car garage
  $375/sqft
  Listed 2 months ago
Property Description
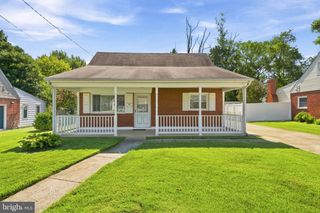
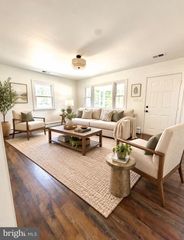
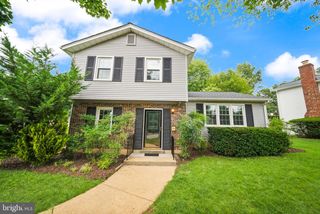
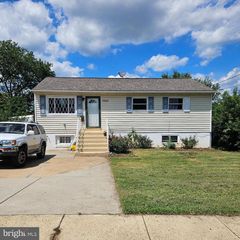
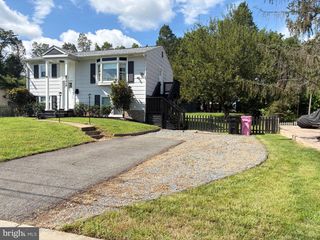
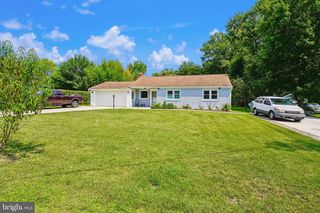
Back on the Market, due to Buyer Financing. Welcome to this beautifully refreshed rambler in the established Loch Lomond community. This move-in ready home features fresh interior paint, new luxury vinyl plank flooring, new carpet, updated lighting, and new electrical switches and outlets throughout. The bright and inviting main level offers comfortable living spaces, while the lower level provides additional finished living space with newly installed insulation, drywall, fresh paint, and new carpet, along with a convenient half bath. Whether used as a recreation room, home office, workout area, or additional gathering space, the lower level offers flexibility to fit your lifestyle. Step outside to enjoy the impressive composite composite porch/deck, relax on the stamped concrete patio, and enjoy the mature apple, pear, and peach trees that provide beauty, shade, and seasonal harvests. The well-maintained exterior reflects years of pride in ownership. Conveniently located with no HOA, this home offers easy access to shopping, dining, commuter routes, schools, parks, and everyday conveniences. Combining tasteful updates, generous outdoor and living spaces, this property presents an exceptional opportunity to own a well-maintained home in the heart of Manassas.
- Listing Status:
- Active
- Date Added:
- July 23, 2026
- Data Last Updated:
- September 22, 2026 at 7:18AM
- Listing Office:
- Samson Properties : 7033788810
- Listing Agent:
- Angela Weston : 5713635185
- MLS ID:
- VAPW2123946

- General: Secure StorageAbove GradeBelow Grade
- Style: Raised Ranch/Rambler
- Other Structures: RoofPorchWrapAroundPatio
- Parking: Concrete DrivewayPrivate
- Windows: Double hungEnergy efficientSliding
- General: Vinyl SidingCombinationBrick2Permanent
- Originating MLS: BRIGHT_MAIN
- School District: PRINCE WILLIAM COUNTY PUBLIC SCHOOLS
- County: PRINCE WILLIAM-VA
- Zoning: R47797-63-5545
- Fencing: ChainLinkRearFullyWood
- Utilities: Cable tv availableElectric availableNatural gas availableWater available
- Water: Public
- Sewer: Public Sewer
- Source: BRIGHT_MAIN
This listing courtesy of Angela Weston , Samson Properties
Monthly Payment
- Principal & Interest $
- Property Taxes $
- Home Insurance $
- VA Funding Fee $