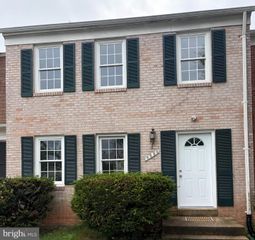
7559 BELLE GRAE DR, Manassas, VA 20109
- 3 beds |
- 3 baths |
- 1,485 sqft
 Town Home
  Built in 1986
  —— sqft lot
  —— car garage
  $253/sqft
  Listed 1 month ago
Property Description
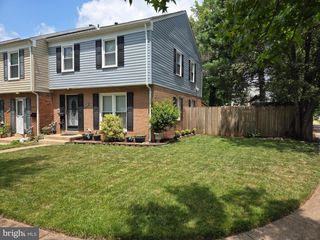
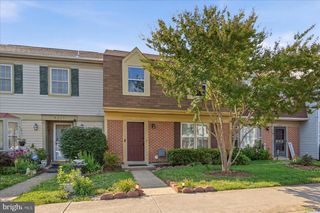
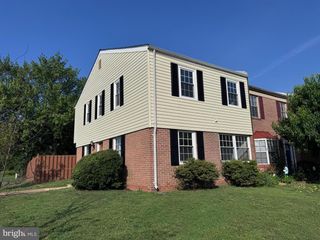
$10,000 REDUCTION!! Welcome Home to this beautifully updated end-unit condo town home located in the desirable Stonington community! Filled with natural light and thoughtful updates, this cozy yet spacious home offers the perfect blend of comfort, functionality, and modern style. Upon entering, you’re greeted by an open-concept main level featuring brand-new flooring and a bright, inviting layout ideal for everyday living, family gatherings, and entertaining guests. The main level includes a convenient powder room, a spacious family room with a cozy fireplace perfect for chilly winter evenings, a dedicated dining area, and a modernized kitchen designed to impress. Kitchen upgrades include new cabinetry, a farmhouse sink, and brand-new Frigidaire stainless steel appliances. The first upper-level features two generously sized bedrooms, a full bathroom, and a conveniently located laundry area completed with a brand-new washer and dryer. Bedroom one offers direct bathroom access and includes two spacious closets, while bedroom two is perfectly positioned adjacent to the full bath. The top-level retreat offers added privacy with a spacious primary suite featuring two large closets and a private en-suite bathroom, creating the perfect owner’s sanctuary. Additional updates include new carpet and flooring throughout the home, adding a fresh and modern touch to every level. The amenities include a basketball court, tennis court, and a community pool that's inviting during the summer months. Ideally situated just minutes from I-66, shopping centers, grocery stores, restaurants, and Manassas Mall. This home offers both convenience and accessibility in a prime location.
- Listing Status:
- Active
- Date Added:
- May 22, 2026
- Data Last Updated:
- July 6, 2026 at 7:16AM
- Listing Office:
- Pearson Smith Realty, LLC : 5713861075
- Listing Agent:
- Janaya Mildred Davis : 3014370058
- MLS ID:
- VAPW2119498

- General: Above GradeBelow Grade
- Style: Colonial
- Parking: Assigned
- General: Combination2.5Slab
- HOA Amenities: Basketball CourtsTot Lots/PlaygroundTennis CourtsCommon GroundsPool - OutdoorSnow RemovalTrashLawn Care FrontLawn Care RearPool(s)Lawn MaintenanceAll Ground FeeLawn Care Side125.0Monthly
- Originating MLS: BRIGHT_MAIN
- School District: PRINCE WILLIAM COUNTY PUBLIC SCHOOLS
- County: PRINCE WILLIAM-VA
- Zoning: RPC7697-53-4723.01
- Fencing: Wood
- Water: Public
- Sewer: Public Sewer
- Source: BRIGHT_MAIN
This listing courtesy of Janaya Mildred Davis , Pearson Smith Realty, LLC
Monthly Payment
- Principal & Interest $
- Property Taxes $
- Home Insurance $
- VA Funding Fee $

 New - 1 day ago