7727 ROSEBERRY FARM DR, Manassas, VA 20111
- 4 beds |
- 3 baths |
- 2,314 sqft
 Rental
  Built in 2000
  0.27acre lot
 2 car garage
  $2/sqft
  Listed 5 days ago
Property Description
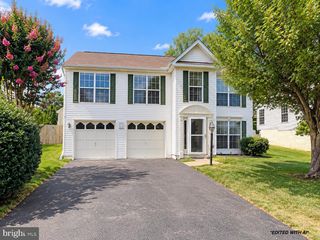
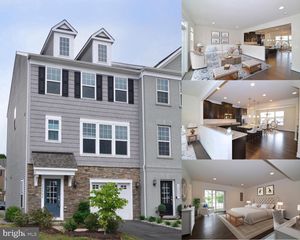
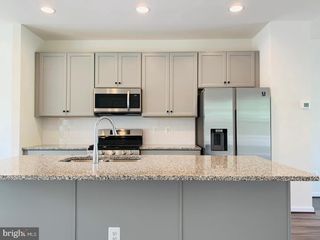
Beautifully Updated Home On a Secluded Cul-de-Sac in Roseberry. Lovely Floor Plan with Large Kitchen off the Spacious Family Room and Open Dining Room to Living Room. All New Flooring, Life Proof Wood Plank Laminate and All New Carpet. 4 Upper Level Bedrooms, Primary with Private Bath. Upper Level Laundry. Unfinished Basement with Walk Up Stairs to Gorgeous Backyard. TREX Deck for Grilling. Fully Fenced for Children and Pets. Newer Roof (2020) and Newer Appliances. New Lennox HVAC and New Water Heater (2019). Professionally Painted Throughout. Built in Bookcases in Family Room, Under Cabinet Lighting in Kitchen. New Driveway (2022). 1 mile from Manassas Park VRE and less than a mile to Signal Hill Water Park. Great walking and running trails. Prince William County Schools- Signal ES, Parkside MS, and Osbourn Park HS. Close to Shopping and Dining. Pets considered case-by-case with owner approval. Pet fee: $350 non-refundable; $50 monthly per pet. Min 12 months. Max 36 months allowed.
- Listing Status:
- Active
- Date Added:
- October 1, 2026
- Data Last Updated:
- October 5, 2026 at 5:28PM
- Listing Office:
- Samson Properties : 7039352308
- Listing Agent:
- Calvin Kwon : 7035895865
- MLS ID:
- VAPW2131570

- General: Play EquipmentBump-outsSidewalksAbove Grade
- Style: Colonial
- Other Structures: DeckPatio
- Parking: Asphalt Driveway
- Roofing: Architectural Shingle
- General: Aluminum Siding3Slab
- HOA Amenities: Basketball CourtsTot Lots/Playground193.0Quarterly
- Originating MLS: BRIGHT_MAIN
- School District: PRINCE WILLIAM COUNTY PUBLIC SCHOOLS
- County: PRINCE WILLIAM-VA
- Zoning: SR17895-89-3127
- Fencing: Fully
- Utilities: Electric availableNatural gas availableSewer availableWater available
- Water: Public
- Sewer: Public Sewer
- Source: BRIGHT_MAIN
This listing courtesy of Calvin Kwon , Samson Properties
 New - 13 hours ago