8190 LONE OAK CT, Manassas, VA 20111
- 5 beds |
- 4 baths |
- 3,390 sqft
 Single-Family Home
  Built in 1992
  10,454sqft lot
 2 car garage
  $226/sqft
  Listed 1 month ago
Property Description
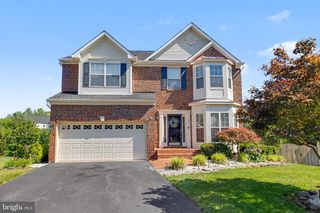
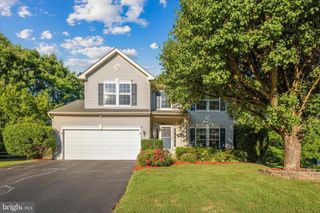
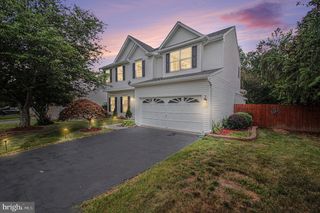
STUNNING curb appeal and EXCEPTIONAL updates make this beautifully maintained 5-bedroom, 3.5-bath home truly move-in ready! Nestled on a private, park-like lot, the fully fenced backyard is an outdoor retreat featuring a spacious deck, charming gazebo, and storage shed... perfect for entertaining or relaxing. Inside, you'll find a light-filled, open floor plan with an updated kitchen featuring SS appliances, soft-close cabinetry, built-in organizers, and newer appliances, including a refrigerator and stove. The spacious primary suite offers a fully renovated, spa-inspired bath and two generous closets, on walk in. Additional highlights include a high-end washer and dryer with a convenient small-load pedestal washer. Major improvements provide peace of mind for years to come, including Thompson Creek replacement windows (2025), HVAC system (2024), hot water heater (2023), roof (2017), driveway seal coating (2025), and sump pump replacement (2019). Meticulously maintained and thoughtfully updated throughout, this turnkey home offers the perfect combination of comfort, style, and functionality. A rare opportunity you won't want to miss! Open Saturday 6/6 and Sunday 6/7 2-4 PM!
- Listing Status:
- Pending
- Date Added:
- June 4, 2026
- Data Last Updated:
- July 6, 2026 at 7:16AM
- Listing Office:
- Long & Foster Real Estate, Inc. : 7039865700
- Listing Agent:
- Elizabeth A Robertson : 7039948217
- MLS ID:
- VAPW2121202

- General: Dining AreaPrimary Bath(s)Bathroom - Soaking TubBathroom - Walk-In ShowerBreakfast AreaCarpetCeiling Fan(s)Family Room Off KitchenFloor Plan - OpenKitchen - Eat-InRecessed LightingWalk-in Closet(s)Wet/Dry Bar
- Appliances: Built-In MicrowaveDishwasherDisposalDryer - Front LoadingOven - Self CleaningOven/Range - GasRefrigeratorStainless Steel AppliancesWasher - Front LoadingWaterHeater
- Basement: Rear entranceOutside entranceConnecting stairwayFully finishedWalkout stairs
- Flooring: CarpetHardwoodWoodStone
- A/C: Central A/C
- Heating: Forced AirNatural Gas
- Fireplace: ScreenWoodFireplaceFireplaces: 1
- Disability Feature: None
- General: OtherAbove GradeBelow Grade
- Style: Colonial
- Other Structures: Deck
- Windows: Bay bowEnergy efficientReplacement
- General: Vinyl Siding3Slab
- HOA Amenities: 50.0Monthly
- Originating MLS: BRIGHT_MAIN
- School District: PRINCE WILLIAM COUNTY PUBLIC SCHOOLS
- County: PRINCE WILLIAM-VA
- Zoning: R47895-37-4304
- View: Trees/Woods
- Fencing: Rear
- Utilities: Cable tv availableElectric availablePhone availableWater available
- Water: Public
- Sewer: Public Sewer
- Source: BRIGHT_MAIN
This listing courtesy of Elizabeth A Robertson , Long & Foster Real Estate, Inc.
Monthly Payment
- Principal & Interest $
- Property Taxes $
- Home Insurance $
- VA Funding Fee $