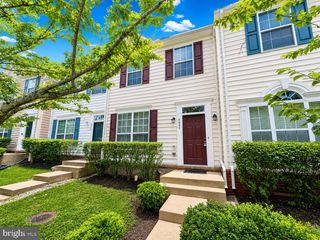
8201 MORNINGSIDE DR, Manassas, VA 20112
- 3 beds |
- 4 baths |
- 2,202 sqft
 Rental
  Built in 1980
  1.33acre lot
 —— car garage
  $2/sqft
  Listed 21 days ago
Property Description
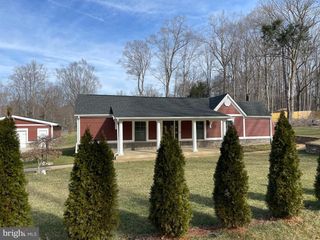
Escape the ordinary and enjoy the peace and privacy of country-style living without sacrificing convenience. Nestled on over 1.3 acres, this spacious 4-bedroom, 3-bath rental offers room to spread out both inside and out. The bright, open main level is perfect for everyday living, featuring seamless access to an expansive two-level deck where you can enjoy morning coffee, host weekend barbecues, or relax while taking in the serene surroundings. The finished walkout basement adds valuable living space with a fourth bedroom, full bath, and a cozy wood-burning stove—ideal for guests, a home office, or a recreation room. The oversized driveway provides ample parking, while the large backyard offers endless opportunities to enjoy the outdoors. Recent updates, including stainless steel appliances, replacement windows, luxury vinyl plank flooring, and modern water filtration systems, make this home both comfortable and move-in ready. Located in Prince William County with convenient access to shopping, dining, parks, and major commuter routes, this exceptional lease combines space, privacy, and everyday convenience in a beautiful natural setting. Homes offering this much land, flexibility, and charm are rarely available—schedule your private tour today!
- Listing Status:
- Active
- Date Added:
- July 30, 2026
- Data Last Updated:
- August 20, 2026 at 1:18PM
- Listing Office:
- Berkshire Hathaway HomeServices PenFed Realty : 7033966000
- Listing Agent:
- Karla Maria Castaneda : 2107222783
- MLS ID:
- VAPW2126130

- General: Outbuilding(s)Above GradeBelow Grade
- Style: Split Foyer
- Other Structures: Deck
- Parking: Asphalt Driveway
- Roofing: Architectural Shingle
- Windows: Double hungDouble pane windows
- General: Aluminum SidingCombination2Brick/Mortar
- Originating MLS: BRIGHT_MAIN
- School District: PRINCE WILLIAM COUNTY PUBLIC SCHOOLS
- County: PRINCE WILLIAM-VA
- Zoning: A17893-35-3910
- View: Garden/LawnPond
- Utilities: Cable tv availableElectric available
- Water: Well
- Sewer: On Site Septic
- Source: BRIGHT_MAIN
This listing courtesy of Karla Maria Castaneda , Berkshire Hathaway HomeServices PenFed Realty
 New - 3 days ago