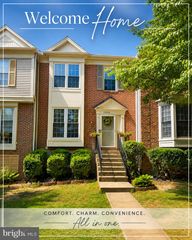
8296 KNIGHT STATION WAY, Manassas, VA 20110
- 3 beds |
- 3 baths |
- 1,828 sqft
 Town Home
  Built in 2024
  —— sqft lot
  —— car garage
  $271/sqft
  Listed 13 days ago
Property Description
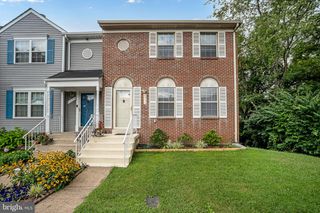
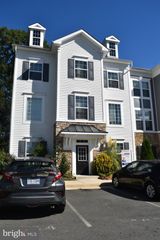
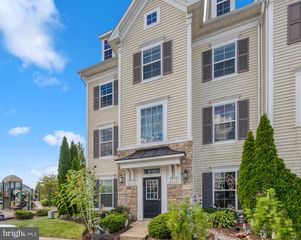
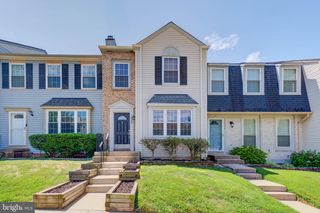
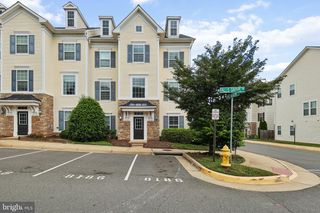
Discover modern living in the sought-after Signal Hill Crossing community, a beautifully designed townhome neighborhood built in 2024. Ideally located just minutes from historic Downtown Manassas and within walking distance of shopping, dining, and the expansive 110-acre Signal Hill Park, this home offers the perfect blend of comfort, convenience, and lifestyle. Bedroom and a Full bath in the lower level with additional space to be used as rec room or a living room. This three-level townhome features 9-foot ceilings on the main and lower levels, an open-concept floor plan, and a private deck just off the kitchen—ideal for relaxing or entertaining. The gourmet kitchen is equipped with a spacious center island, stainless steel appliances, granite countertops, and luxury vinyl plank flooring. Upstairs, you'll find two generously sized primary suites, each with its own private en-suite bath. The owner's suite features a large walk-in closet and a luxurious bathroom with an upgraded quartz vanity, 34-inch cabinetry, and a spacious shower. A third bedroom and full bath provide additional flexibility for guests, family, or a home office. Residents of Signal Hill Crossing enjoy a vibrant, low-maintenance lifestyle with easy access to restaurants, retail, commuter routes, and the nearby Signal Hill Park, offering scenic walking trails, athletic courts, playgrounds, and a seasonal water park. Don't miss this opportunity to own a nearly new home in one of Manassas' most convenient and desirable communities.
- Listing Status:
- Active
- Date Added:
- July 24, 2026
- Data Last Updated:
- August 6, 2026 at 8:19PM
- Listing Office:
- Samson Properties : 7033788810
- Listing Agent:
- Kamal Parakh : 7036787225
- MLS ID:
- VAPW2125866

- General: Exterior LightingAbove Grade
- Style: Contemporary
- Other Structures: DeckPatio
- Parking: Assigned
- General: Vinyl Siding3Slab
- HOA Amenities: Common GroundsCommon Area MaintenanceManagementTrashWater288.0Monthly
- Originating MLS: BRIGHT_MAIN
- School District: PRINCE WILLIAM COUNTY PUBLIC SCHOOLS
- County: PRINCE WILLIAM-VA
- Zoning: R47895-29-5631.01
- Water: Public
- Sewer: Public Sewer
- Source: BRIGHT_MAIN
This listing courtesy of Kamal Parakh , Samson Properties
Monthly Payment
- Principal & Interest $
- Property Taxes $
- Home Insurance $
- VA Funding Fee $

 New - 15 hours ago