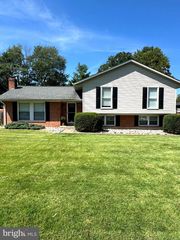
8411 LELAND RD, Manassas, VA 20111
- 4 beds |
- 3 baths |
- 2,016 sqft
 Single-Family Home
  Built in 1964
  0.46acre lot
 1 car garage
  $313/sqft
  Listed 10 days ago
Property Description
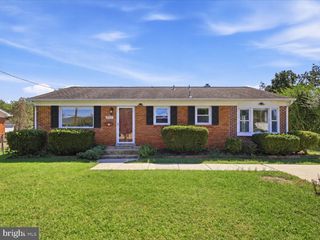
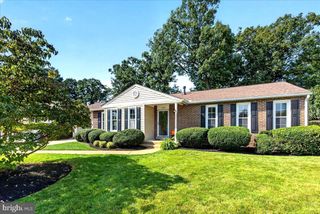
Fairfax County, 1.4 miles north. Historic Old Town Manassas, 3 miles south. Nearly a half acre of living in between. 8411 Leland Road is a brick raised ranch: four bedrooms, two and a half baths, and 2,016 finished square feet under mature hardwoods. The main level is defined by its detail: Brazilian hardwoods, raised-panel wainscoting, dentil crown, and a carved cherry mantel framing a gas fireplace between built-ins. The kitchen pairs cherry cabinetry and quartz counters with newer stainless appliances and a second full wall of counter and storage. The dining space opens to a deck overlooking a yard that runs deep into the trees. But the lower level is where this house separates itself. This is not a basement bedroom. It's a primary suite – and it has its own entrance. The marble bath, one of two with heated floors, has a jetted tub, a body-spray shower, and a double vanity. A second fireplace, a cedar walk-in closet, a half bath, and the laundry room sit steps away, and a tankless water heater means hot water that doesn't run out. Separation when you want it, with the main floor one flight up. Out back: a barn-style shed with a fenced run, raised garden beds, and storage above the garage. Heading north, you skip much of Route 28's slowest stretch. I-66 is 5.5 miles away, with the Chantilly and Dulles job corridor just beyond. Closer to home are the public library at 2 miles, the Manassas Park VRE at 2.5, and Manassas National Battlefield Park at 6. Work on one side of Bull Run and come home to the other.
- Listing Status:
- Active
- Date Added:
- September 24, 2026
- Data Last Updated:
- October 5, 2026 at 3:16AM
- Listing Office:
- EXP Realty, LLC : 8668257169
- Listing Agent:
- Jonathan Tripp : 7038649652
- MLS ID:
- VAPW2130868

- General: Above GradeBelow Grade
- Style: Ranch/Rambler
- Other Structures: Deck
- Parking: Asphalt Driveway
- Roofing: Shingle
- General: Combination2Slab
- Originating MLS: BRIGHT_MAIN
- School District: PRINCE WILLIAM COUNTY PUBLIC SCHOOLS
- County: PRINCE WILLIAM-VA
- Zoning: R47897-11-2138
- Fencing: ChainLink
- Water: Public
- Sewer: Public Sewer
- Source: BRIGHT_MAIN
This listing courtesy of Jonathan Tripp , EXP Realty, LLC
Monthly Payment
- Principal & Interest $
- Property Taxes $
- Home Insurance $
- VA Funding Fee $

 New - 1 day ago