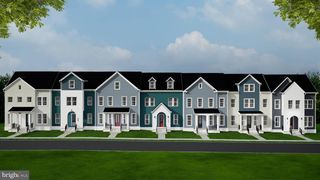
8903 CURIE ST, Manassas, VA 20109
- 4 beds |
- 4 baths |
- 2,270 sqft
 Town Home
  Built in 2027
  1,742sqft lot
 2 car garage
  $286/sqft
  Listed 14 days ago
Property Description
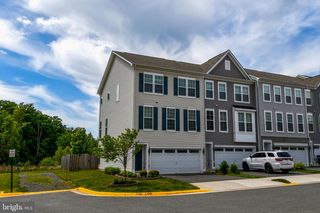
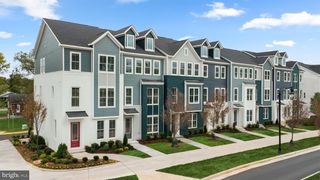
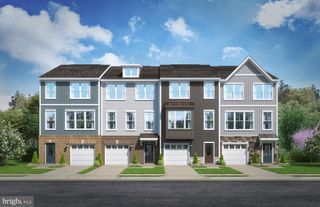
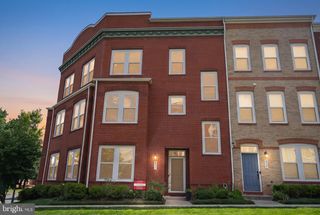
Welcome to Innovation Town Center, a master-planned community in Prince William County featuring beautifully designed 22-foot-wide, three-level townhomes built for today’s lifestyle. This spacious floor plan offers up to 2,270 square feet with 4 bedrooms, 3.5 bathrooms, a 2-car front-load garage, and a finished lower-level bedroom with a full bath ideal for guests, a home office, or multi-generational living. The open-concept main level is designed for everyday living and effortless entertaining, featuring professionally curated finishes and D.R. Horton’s signature America’s Smart Home® package. One of this home’s most distinctive features - the only floor plan in Innovation Town Center that offers a backyard, providing additional outdoor space for entertaining, gardening, pets, or simply enjoying the outdoors. Ideally located near shopping, dining, major commuter routes, and future community amenities, Innovation Town Center delivers the perfect blend of comfort, convenience, and modern living. February 2027 move-in! *Photos, 3D tours, and videos are representative only and may vary as built.
- Listing Status:
- Active
- Data Last Updated:
- August 6, 2026 at 5:19PM
- Listing Office:
- D R Horton Realty of Virginia LLC : 8045109139
- Listing Agent:
- Victoria Jane Clark : 8045109193
- MLS ID:
- VAPW2126132

- General: SidewalksPlay AreaSport CourtOtherAbove Grade
- Style: Contemporary
- Parking: Asphalt Driveway
- Roofing: Architectural ShingleAsphalt
- Windows: Double pane windowsScreensEnergy efficientLow eVinyl cladInsulated
- General: Advanced FramingBattsInsulationAsphaltBlownInInsulationCement SidingConcreteCPVC/PVCFrameGlassHardiPlank TypeMasonryRough-In PlumbingVinyl Siding3SlabConcrete Perimeter
- HOA Amenities: Other190.0Monthly
- Originating MLS: BRIGHT_MAIN
- School District: PRINCE WILLIAM COUNTY PUBLIC SCHOOLS
- County: PRINCE WILLIAM-VA
- Zoning: RESIDENTIAL7696-02-0528
- View: Street
- Utilities: Cable tv availableElectric availablePhone availableSewer availableWater available200 amp service
- Water: Public
- Sewer: Public Sewer
- Source: BRIGHT_MAIN
This listing courtesy of Victoria Jane Clark , D R Horton Realty of Virginia LLC
Monthly Payment
- Principal & Interest $
- Property Taxes $
- Home Insurance $
- VA Funding Fee $