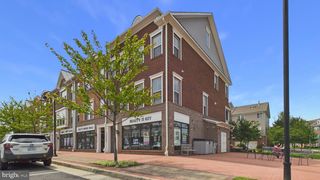
9505 WIGWAG CT, Manassas, VA 20111
- 4 beds |
- 3 baths |
- 2,428 sqft
 Rental
  Built in 2003
  0.26acre lot
 2 car garage
  $1/sqft
  Listed 7 days ago
Property Description
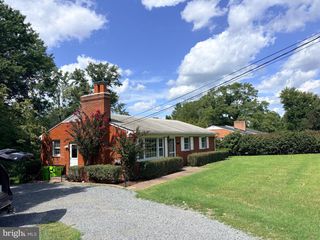
This charming Colonial-style home in the desirable Roseberry community offers a perfect place to call home with 2,428 sq. ft. of well-designed space, this residence features four spacious bedrooms and two and a half bathrooms on the upper level. The main level is open and great for every day living and entertaining. The inviting family room, complete with a cozy fireplace adorned with glass doors, flows into the eat-in kitchen, which boasts upgraded countertops, an island, and ample storage. Enjoy the elegant details of crown moldings and chair railings throughout. Just off the kitchen is the outdoor patio and huge flat yard. That is one of the best parts! The primary suite features a luxurious bath and a generous walk-in closet, providing a private retreat. Additional highlights include hardwood flooring, a convenient upper-floor laundry, and a two-car attached garage. Step outside to discover the community amenities, including basketball and tennis courts, perfect for active lifestyles. The surrounding neighborhood is rich with parks and recreational areas, fostering a sense of community and outdoor enjoyment. Local schools are highly regarded, making this an ideal location for those seeking quality education options. Available for lease starting September 15, 2026, with flexible terms ranging from 12 to 36 months, this home is ready to welcome you. Pets are case by case only
- Listing Status:
- Active
- Data Last Updated:
- September 22, 2026 at 7:18AM
- Listing Office:
- RE/MAX Gateway, LLC : 7036525760
- Listing Agent:
- Charlet H Shriner : 7032980689
- MLS ID:
- VAPW2130542

- General: Above GradeBelow Grade
- Style: Colonial
- Other Structures: Patio
- Parking: Asphalt Driveway
- General: Combination3Other
- HOA Amenities: Basketball CourtsCommon GroundsTennis Courts0.0Unknown
- Originating MLS: BRIGHT_MAIN
- School District: PRINCE WILLIAM COUNTY PUBLIC SCHOOLS
- County: PRINCE WILLIAM-VA
- Zoning: R47895-68-5713
- Water: Public
- Sewer: Public Sewer
- Source: BRIGHT_MAIN
This listing courtesy of Charlet H Shriner , RE/MAX Gateway, LLC
 New - 1 day ago