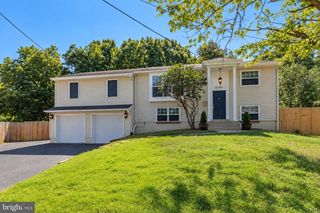
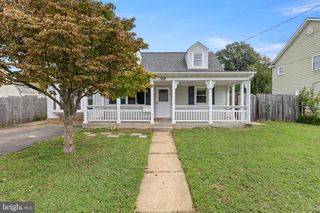
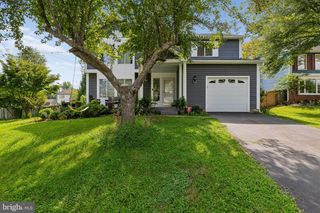
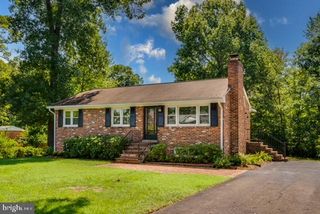
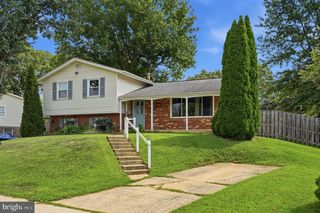
9512 LOMOND DR, Manassas, VA 20109
- 5 beds |
- 3 baths |
- 2,010 sqft
 Single-Family Home
  Built in 1963
  0.26acre lot
 —— car garage
  $286/sqft
  Listed 1 day ago
Property Description
Meticulously refurbished from top to bottom! This home has been updated with a new roof, new HVAC system, and freshly painted exterior. The durable Hardie board fiber cement siding is built to last for decades with minimal upkeep — years of worry-free living for the next owner. The attic was fully redone — old insulation professionally vacuumed out and replaced with new R-38 insulation and new baffles for proper attic ventilation. Step inside to find brand-new LVP flooring throughout the main living areas, new carpet in the upstairs bedrooms, and fresh paint from top to bottom. The kitchen is a showstopper — brand-new cabinetry with under-cabinet lighting, gorgeous quartz countertops, a large center island, a gas cooktop with stainless steel chimney hood, a wall-mounted oven/microwave combo, and all-new appliances, flowing seamlessly into an open dining area with a walkout to the brand-new deck through new sliding glass doors featuring convenient built-in blinds — perfect for entertaining. All three bathrooms are complete, high-end renovations featuring walk-in glass showers with large-format tile in two of the baths and a tub/shower combo with sleek subway tile in the other, plus designer vanities with quartz/marble-look counters and modern brushed-nickel fixtures throughout — every interior door and light fixture in the home is new as well. The main level offers a spacious living room, the open kitchen/dining combo, and 3 generously sized bedrooms with 2 full baths. Downstairs adds 2 more bedrooms, a fully renovated bathroom, a bonus room ideal for a home office, gym, or playroom, a rec room, a laundry room, and unfinished space ready for storage. Outside, enjoy a large lot with a driveway leading to an oversized parking pad — ideal for extra vehicles, a boat/trailer, or a small business owner with work trucks — plus generous rear yard space to enjoy. Don't miss this beautifully updated home — schedule your showing today!
- Listing Status:
- Active
- Data Last Updated:
- September 20, 2026 at 9:17PM
- Listing Office:
- The Spinosa Group, LLC : 7033806709
- Listing Agent:
- Matthew Spinosa : 7033806708
- MLS ID:
- VAPW2130822

- General: Above GradeBelow Grade
- Style: Raised Ranch/Rambler
- Other Structures: Deck
- Parking: Asphalt Driveway
- Roofing: Asphalt
- Windows: Double pane windows
- General: AsphaltBlownInInsulationHardiPlank Type2Concrete Perimeter
- Originating MLS: BRIGHT_MAIN
- School District: PRINCE WILLIAM COUNTY PUBLIC SCHOOLS
- County: PRINCE WILLIAM-VA
- Zoning: R47796-29-5375
- Water: Public
- Sewer: Public Sewer
- Source: BRIGHT_MAIN
This listing courtesy of Matthew Spinosa , The Spinosa Group, LLC
Monthly Payment
- Principal & Interest $
- Property Taxes $
- Home Insurance $
- VA Funding Fee $

 New - 16 hours ago