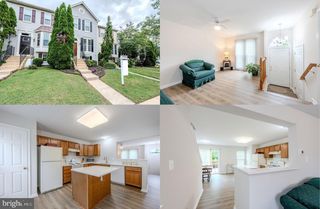
9546 MINE GAP WAY, Manassas, VA 20110
- 3 beds |
- 3 baths |
- 1,800 sqft
 Town Home
  Built in 2010
  —— sqft lot
  1 car garage
  $219/sqft
  Listed 4 days ago
Property Description
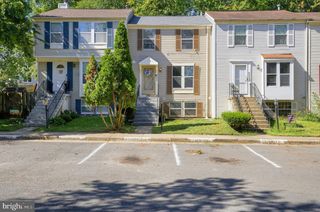
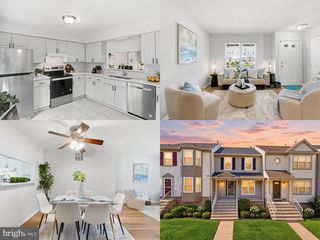
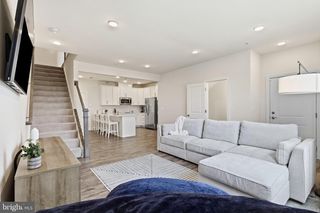
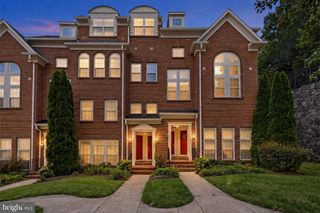
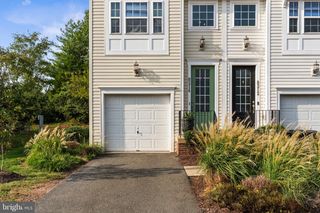
Our preferred lender is offering a .5% rate buydown! Welcome to 9546 Mine Gap Way in the City of Manassas! Nestled in the charming Lee Square community, this delightful condo offers a perfect blend of comfort and modern living in a perfect location! You have easy access to local restaurants, stores, and activities in the downtown area! Commuting is a breeze with the VRE less than a mile away, and major commuting routes nearby! This home has all of the benefits of city life at a better price! While location is important, so are the features of your new home! This condo has 2 spacious levels and a one-car garage! The gleaming hardwood floors immediately catch your eye when you enter! Boasting an open floor plan, the space is perfect for entertaining! The high-top island adds extra seating and is a great place to have that home-cooked meal or to serve your guests! You will enjoy the granite countertops, expansive pantry, stainless steel appliances, and plenty of cabinets for all of your gadgets! A half bath right is perfectly placed on the first floor for your convenience as well! Moving upstairs, you will find 3 generous bedrooms, 2 full baths, and a conveniently located laundry area! The primary suite features a beautiful bay window, a glass shower with a bench seat, and his-and-hers closets!!! You will find 2 more good-sized rooms that can be used as an office, exercise room, or bedroom depending on your needs! There is ample storage space in the garage, which tends to be perfect for holiday decorations and more! I encourage you to schedule your visit soon because you don't want to miss this great opportunity to be close to it all at a great price!
- Listing Status:
- Active
- Date Added:
- October 1, 2026
- Data Last Updated:
- October 5, 2026 at 8:19PM
- Listing Office:
- Samson Properties : 7039352308
- Listing Agent:
- Nicole Baxter : 5719915786
- MLS ID:
- VAMN2011866

- General: SidewalksStreet LightsAbove Grade
- Style: Unit/Flat
- Roofing: Asphalt
- Windows: Bay bow
- General: Aluminum SidingBrick Front2Permanent
- HOA Amenities: WaterTrashSnow Removal306.0Monthly
- Originating MLS: BRIGHT_MAIN
- School District: MANASSAS CITY PUBLIC SCHOOLS
- County: MANASSAS CITY-VA
- Zoning: B3.510104001G13A
- Water: Public
- Sewer: Public Sewer
- Source: BRIGHT_MAIN
This listing courtesy of Nicole Baxter , Samson Properties
Monthly Payment
- Principal & Interest $
- Property Taxes $
- Home Insurance $
- VA Funding Fee $

 New - 15 hours ago