9729 CHESHIRE RIDGE CIR, Manassas, VA 20110
- 3 beds |
- 4 baths |
- 2,246 sqft
 Town Home
 Built in 2003
 3,049sqft lot
 1 car garage
 $245/sqft
 Listed 8 days ago
Property Description
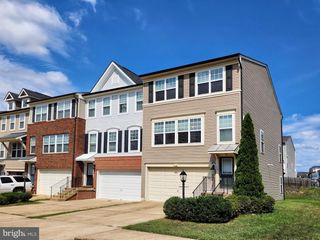
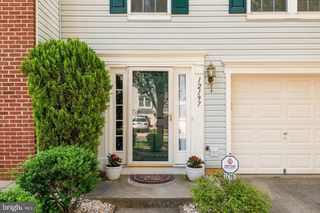
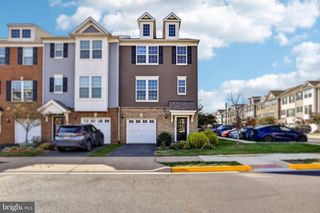
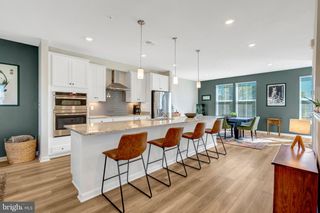
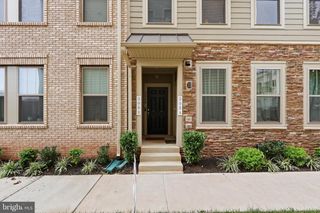
Manassas, VA | Three-level brick end-unit townhome with a bump-out on all three levels, hardwood floors, updated kitchen with soapstone countertops, primary suite with sitting room, finished walkout basement, deck, fenced yard backing to trees, and attached one-car garage. Classic brick curb appeal meets modern style in this beautifully updated end-unit townhome. Hardwood floors span the main and bedroom levels, creating a cohesive feel throughout. The bright white kitchen pairs crisp cabinetry with striking soapstone countertops for a timeless look with character. A standout feature of this home is the bump-out that extends across all three levels, adding valuable space to the main living area, primary suite, and finished basement. The spacious primary suite offers a comfortable retreat, complete with a private sitting room and en-suite bathroom. Downstairs, the fully finished walkout basement expands your living options with a convenient half bath and direct access to the backyard. Whether you envision a recreation room, home office, fitness area, or additional gathering space, this versatile level offers room to make it your own. Outside, enjoy the deck overlooking a fenced backyard that backs to trees, offering a welcome connection to nature. An attached one-car garage adds everyday convenience, rounding out a home that combines thoughtful updates, flexible living space, and classic brick construction. Come see all that 9729 Cheshire Ridge Circle has to offer!
- Listing Status:
- Active
- Data Last Updated:
- November 6, 2026 at 4:18PM
- Listing Office:
- NextHome Advantage : 8045456400
- Listing Agent:
- MONIQUE LANGEVIN : 5712589326
- MLS ID:
- VAPW2133322

- General: Above GradeBelow Grade
- Style: TraditionalColonial
- Parking: Asphalt Driveway
- General: BrickVinyl Siding3Concrete Perimeter
- HOA Amenities: Basketball CourtsPickleball CourtsTennis CourtsTot Lots/PlaygroundCommon Area MaintenanceSnow RemovalTrash150.0Monthly
- Originating MLS: BRIGHT_MAIN
- School District: PRINCE WILLIAM COUNTY PUBLIC SCHOOLS
- County: PRINCE WILLIAM-VA
- Zoning: R67794-17-1549
- View: Trees/Woods
- Fencing: PrivacyWoodRear
- Water: Public
- Sewer: Public Sewer
- Source: BRIGHT_MAIN
- Exclusions: book case in nursery and freezer in garage
This listing courtesy of MONIQUE LANGEVIN , NextHome Advantage
Monthly Payment
- Principal & Interest $
- Property Taxes $
- Home Insurance $
- VA Funding Fee $

 New - 10 hours ago