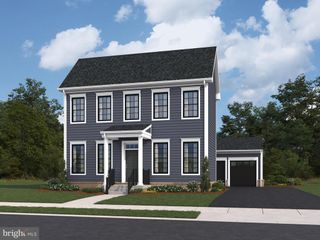
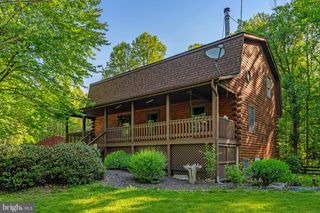
9808 TIMBER HTS, Marshall, VA 20115
- 4 beds |
- 4 baths |
- 3,323 sqft
 Single-Family Home
  Built in 1971
  5.06acre lot
 2 car garage
  $226/sqft
  Listed 3 months ago
Property Description
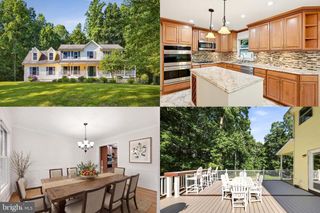
Rare freshly painted, multi-generational ranch estate on over 5 private acres! This One-Owner home has been loved and updated throughout the years! Perfectly set up for a hobby farm, small business, or just a peaceful setting off the beaten path. Enter the foyer to find a formal dining room all with hardwood flooring running throughout. The heart of the home is a dramatic family room with a huge stone fireplace overlooking the serene deck and backyard. The floor plan flows into the kitchen with beautiful wood cabinets, Silestone countertops, and a sunny eat-in area, plus an adjoining laundry room. The other side of this home features 3 bedrooms and 2 full baths, including two spacious guest rooms, an oversized primary suite with an enormous walk-in closet, and a completely updated luxury bath with a double vanity, separate tub, and shower. The full walk-out basement with half bath adds a cozy wood-burning fireplace, a huge rec room, and a private office- all with direct yard access. Exceptional flexibility awaits with a completely private apartment through the garage! Ideal for family or rental income, this separate-entrance suite offers an open-concept kitchen and family room, a full bath with its own laundry, and a private bedro
- Listing Status:
- Active
- Date Added:
- July 10, 2026
- Data Last Updated:
- October 6, 2026 at 12:22PM
- Listing Office:
- Paul Wesley Real Estate : 703-570-7307
- Listing Agent:
- John W Denny : 703-629-3360
- MLS ID:
- VAFQ2022790
- General: Other
- Style: Ranch
- Other Structures: Other
- Pool: None
- Parking: AttachedGarage Faces FrontGarageGarage Door Opener
- Roofing: ShingleWood
- General: StoneVinyl Siding1Block
- Originating MLS: CAAR_BRIGHT
- County: Fauquier
- Zoning: 6957-17-5036
- Water: PrivateWell
- Sewer: Septic Tank
- Source: CAAR_BRIGHT
This listing courtesy of John W Denny , Paul Wesley Real Estate
Monthly Payment
- Principal & Interest $
- Property Taxes $
- Home Insurance $
- VA Funding Fee $