9813 CREST HILL RD, Marshall, VA 20115
- 3 beds |
- 3 baths |
- 2,731 sqft
 Single-Family Home
  Built in 2016
  2acre lot
 2 car garage
  $265/sqft
  Listed 6 days ago
Property Description
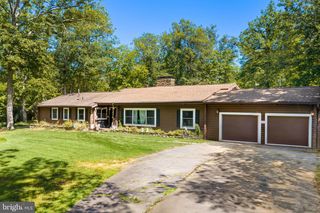
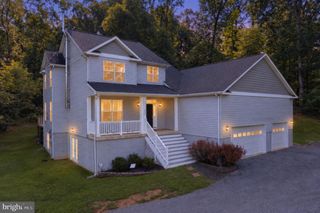
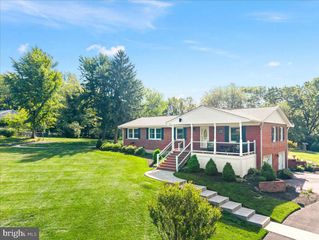
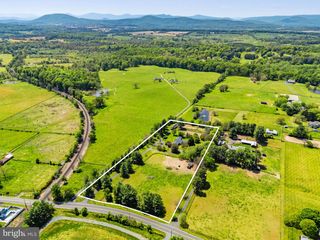
Welcome to this beautifully maintained ranch-style home, built in 2016 and situated on 2.0019 meticulously landscaped acres along Crest Hill Road in Marshall. From the inviting covered front porch to the beautifully cared-for grounds, this property makes a wonderful first impression. Inside, the main level features 3 bedrooms and 2 full baths with an open floor plan designed for comfortable everyday living and entertaining. The spacious living room is highlighted by a wood-burning fireplace, adding warmth and character to the heart of the home. The kitchen and dining areas flow easily into the main living space, while a conveniently located main-level laundry room adds to the functionality of the one-level design. The finished lower level expands the living space with a generous recreation room complete with pool table, a den, and an additional full bath. There's plenty of flexibility for recreation, hobbies, a home office, or additional living space. A large unfinished area provides abundant storage and room for all those extras. Outdoor spaces are just as inviting! Relax on the covered front porch or enjoy the covered back porch overlooking the beautifully maintained grounds. A detached 2-car garage provides additional parking and storage, while a separate canopy offers covered space suitable for RV parking or other recreational vehicles and equipment. Set on just over 2 acres, this well-cared-for property offers an appealing combination of indoor and outdoor space, storage, and versatility. Convenient to Marshall, Warrenton, Route 66, shopping, dining, wineries, and the many attractions of Virginia's Piedmont. Move-in ready with room to spread out, inside and out — this Crest Hill Road property is ready to welcome its next owner!
- Listing Status:
- Active
- Data Last Updated:
- October 6, 2026 at 1:18PM
- Listing Office:
- Long & Foster Real Estate, Inc. : 5403491400
- Listing Agent:
- Brenda L Payne : 5402701795
- MLS ID:
- VAFQ2024172

- General: Above GradeBelow Grade
- Style: Raised Ranch/Rambler
- Parking: Gravel Driveway
- General: Vinyl Siding2Concrete Perimeter
- Originating MLS: BRIGHT_MAIN
- School District: FAUQUIER COUNTY PUBLIC SCHOOLS
- County: FAUQUIER-VA
- Zoning: V6948-98-6805
- Utilities: Under ground
- Water: Well
- Sewer: Septic = # of BR
- Source: BRIGHT_MAIN
This listing courtesy of Brenda L Payne , Long & Foster Real Estate, Inc.
Monthly Payment
- Principal & Interest $
- Property Taxes $
- Home Insurance $
- VA Funding Fee $