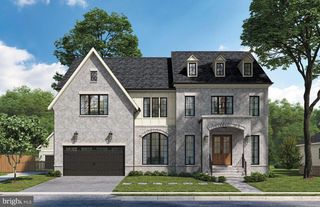
1104 SHARON CT, Mclean, VA 22101
- 6 beds |
- 8 baths |
- 7,869 sqft
 Single-Family Home
  Built in 2026
  0.35acre lot
 3 car garage
  $444/sqft
  Listed 2 months ago
Property Description
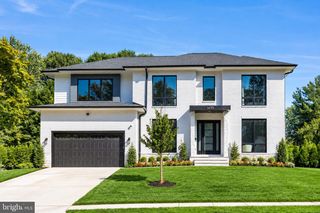
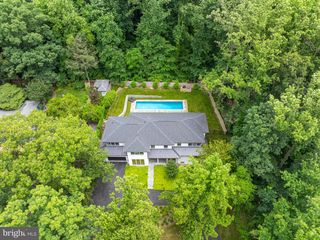
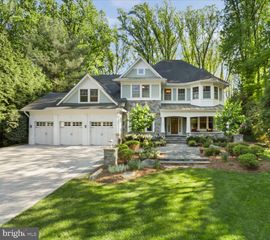
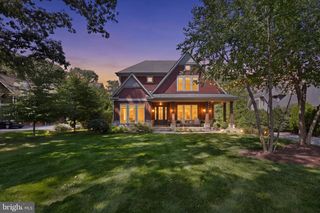
Cherry Hill Custom Homes presents this beautiful new home in the sought-after Langley area of McLean on a quiet cul-de-sac. This home features 6 bedrooms, 6 full bathrooms, and 2 powder rooms with 7,869 square feet of finished living space over three levels and a three-car attached garage. The main level includes 10ft ceilings, gorgeous wide-plank engineered white oak wood floors, a beautiful gourmet kitchen with frame-less custom cabinetry and quartz countertops. The kitchen connects to a great room with coffered ceiling and gas fireplace with tile surround and a spacious breakfast nook overlooking the backyard. The bluestone screened porch with fireplace and heaters and bluestone patio flanking the great room provide two amazing outdoor living spaces. A private study, a formal dining room, a guest suite, and a mudroom with built-in cubbies complete the main level living spaces. The upper level is highlighted by a luxurious primary suite with gas fireplace and a spacious walk-in closet with built-ins, a spa-like bathroom with heated floors, double vanities, stand-alone soaking tub, and heavy glass enclosed shower. The walk-up lower level includes a recreation room with wet bar, a large exercise room with rubber flooring, an additional en-suite bedroom, a separate powder room, and a finished storage area. This home has a built-in elevator shaft for optional conversion and an irrigation system. Convenient to the beltway, Tysons, and all the shops and restaurants of downtown McLean. Churchill ES, Cooper MS, Langley HS.
- Listing Status:
- Active
- Date Added:
- July 11, 2026
- Data Last Updated:
- September 22, 2026 at 3:19PM
- Listing Office:
- KW Metro Center : 7032246000
- Listing Agent:
- Steven J Watson : 7039671588
- MLS ID:
- VAFX2269802

- General: Above GradeBelow Grade
- Style: Transitional
- Other Structures: PorchScreenedPatio
- Roofing: Architectural Shingle
- Windows: CasementLow e
- General: BrickHardiPlank Type3Concrete PerimeterPassive Radon Mitigation
- Originating MLS: BRIGHT_MAIN
- School District: FAIRFAX COUNTY PUBLIC SCHOOLS
- County: FAIRFAX-VA
- Zoning: 1300214 13 0019
- Water: Public
- Sewer: Public Sewer
- Source: BRIGHT_MAIN
This listing courtesy of Steven J Watson , KW Metro Center
Monthly Payment
- Principal & Interest $
- Property Taxes $
- Home Insurance $
- VA Funding Fee $

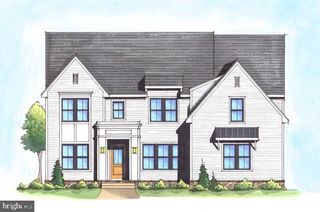
 New - 1 day ago