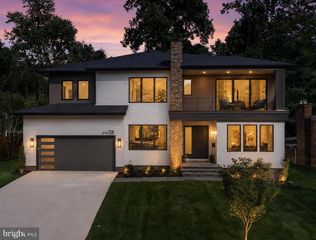
1105 BALLS HILL RD, Mclean, VA 22101
- 6 beds |
- 7 baths |
- 7,278 sqft
 Single-Family Home
 Built in 2026
 0.27acre lot
 2 car garage
 $515/sqft
 Listed 1 day ago
Property Description
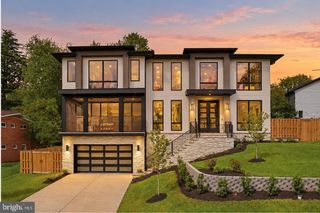
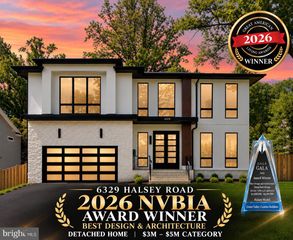
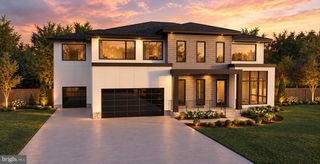
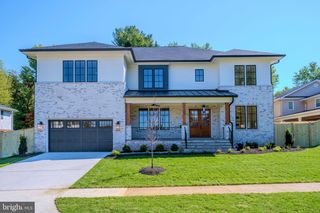
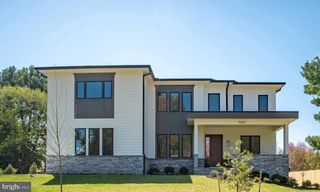
1105 Balls Hill Road, a 7,278-square-foot architectural masterpiece pairing ultra-luxury modern design with an exacting standard of craftsmanship. Behind the stately, all-brick exterior, a spectacular staircase wrapped in a continuous column of glass floods all three levels with dramatic natural light. Designed for an elevated lifestyle with Premium Harwood flooring and solid 8-foot doors throughout, plus over eight bespoke built-ins ensure uncompromising sophistication designs. the main level transitions effortlessly from elegant office and formal dining room into a gallery-like chef's kitchen featuring custom professional cabinetry, a luxury appliance suite, and a stunning Taj Mahal stone and waterfall island. The space flows openly into a family room anchored by an artistic custom marble fireplace and a sun-drenched breakfast room, opening directly to a soaring 12-foot vaulted screened pavilion for unforgettable indoor-outdoor living. The exceptional floor plan offers six grand bedroom suites and 6.5 designer baths, highlighted by an opulent primary sanctuary under 12-foot vaulted ceilings. Outside, multiple entertainments lead to two extensive covered porches and a pristine stone patio overlooking a private, manicured oasis. Perfectly located in the top ranked Churchill, Cooper, and Langley school pyramids with easy commute to major cities in Washington D.C. DMV Area. This magnificent home is an absolute must-see. "Masterfully envisioned by AType Home and award-winning architect James McDonald"
- Listing Status:
- Active
- Date Added:
- November 5, 2026
- Data Last Updated:
- November 6, 2026 at 5:19PM
- Listing Office:
- Berkshire Hathaway HomeServices PenFed Realty : 7032818500
- Listing Agent:
- Marlboro Xon : 2028348343
- MLS ID:
- VAFX2345580

- General: Above GradeBelow Grade
- Style: Contemporary
- General: Brick3Concrete Perimeter
- Originating MLS: BRIGHT_MAIN
- School District: FAIRFAX COUNTY PUBLIC SCHOOLS
- County: FAIRFAX-VA
- Zoning: 1300213 08 0011
- Water: Public
- Sewer: Public SepticPublic Sewer
- Source: BRIGHT_MAIN
This listing courtesy of Marlboro Xon , Berkshire Hathaway HomeServices PenFed Realty
Monthly Payment
- Principal & Interest $
- Property Taxes $
- Home Insurance $
- VA Funding Fee $

 New - 1 day ago