1107 WIMBLEDON DR, Mclean, VA 22101
- 4 beds |
- 4 baths |
- 1,986 sqft
 Town Home
  Built in 1967
  1,742sqft lot
 —— car garage
  $551/sqft
  Listed 3 days ago
Property Description
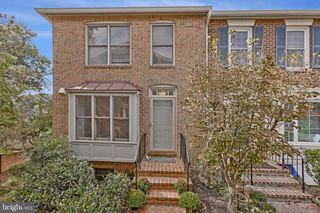
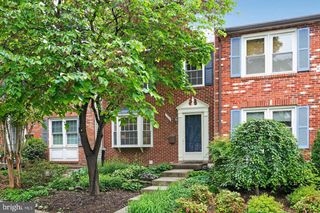
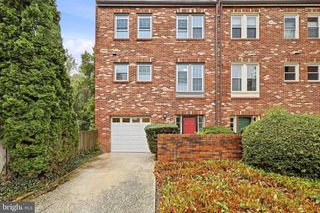
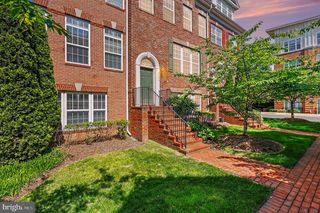
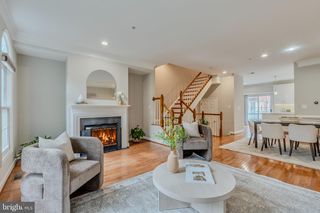
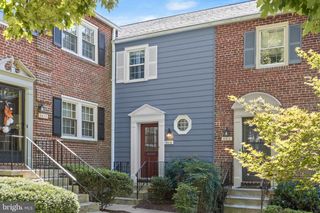
Bright stately townhouse in the Kings Manor community of McLean offers a perfect blend of comfort and convenience. With 4 spacious bedrooms and 3.5 bathrooms, this home is designed for both relaxation and entertaining. The natural flow of the home creates a warm atmosphere, while two fireplaces add a touch of quiet elegance. The custom-designed well-appointed kitchen and inviting living spaces provide a seamless flow for gatherings, making it easy to create lasting memories. The home reflects updates and refreshes throughout, with the primary bathroom recently renovated. Step outside to enjoy the charming neighborhood, where tree-lined streets invite leisurely strolls and friendly conversations with neighbors. Kings Manor is not just a place to live; it's a vibrant community. Residents enjoy easy access to local parks, perfect for weekend picnics or morning jogs. The nearby schools (Churchill Road, Cooper, Langley) are known for their commitment to excellence, ensuring a nurturing environment for learning and growth. With convenient public services and amenities just a stone's throw away, everything you need is within reach. Access to major highways is close, making the home's location perfect for commuters. This home combines classic charm with modern living, making it a wonderful retreat. Whether you're cozying up by the fireplace or enjoying the fresh air in your private patio, this property is a true sanctuary. Experience the warmth of Kings Manor and make this inviting townhouse your new home.
- Listing Status:
- Active
- Data Last Updated:
- October 5, 2026 at 6:22PM
- Listing Office:
- MXW Real Estate : 8004958470
- Listing Agent:
- Boban Mathew : 7033383930
- MLS ID:
- VAFX2344414

- General: Above Grade
- Style: Colonial
- Roofing: Metal
- General: Brick3Brick/Mortar
- HOA Amenities: 551.0Quarterly
- Originating MLS: BRIGHT_MAIN
- School District: FAIRFAX COUNTY PUBLIC SCHOOLS
- County: FAIRFAX-VA
- Zoning: 1800214 16 0080
- Water: Public
- Sewer: Public Sewer
- Source: BRIGHT_MAIN
This listing courtesy of Boban Mathew , MXW Real Estate
Monthly Payment
- Principal & Interest $
- Property Taxes $
- Home Insurance $
- VA Funding Fee $