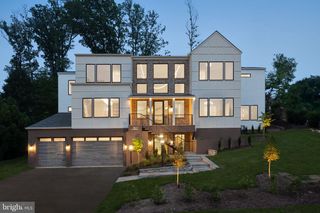
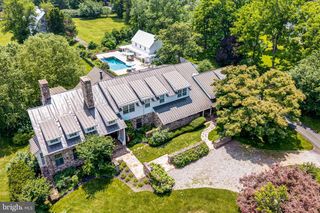
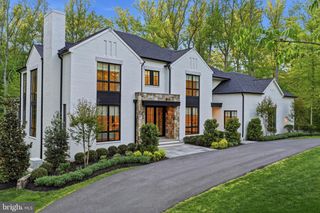
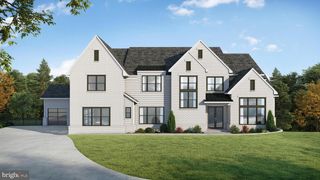
1151 DOMINION CT, Mclean, VA 22102
- 7 beds |
- 9 baths |
- 12,427 sqft
 Single-Family Home
 Built in 2025
 1.03acre lot
 3 car garage
 $435/sqft
 Listed 15 days ago
Property Description
Open House 2-4pm Saturday Nov 7th. Introducing an extraordinary newly built estate offering over 12,000 square feet of exceptional craftsmanship, sophisticated design, and luxurious living. Featuring **7 spacious bedrooms and 8.5 beautifully appointed bathrooms**, this impressive residence seamlessly blends timeless architectural elegance with the scale, comfort, and conveniences of modern luxury. A striking brick and stone exterior, dramatic rooflines, upgraded aluminum doors and windows, and an elegant covered front entrance create an unforgettable first impression. A grand circular driveway enhances the home's impressive curb appeal, offering both elegance and convenience. Throughout the residence, exquisite luxury trim finishes and meticulous attention to detail showcase exceptional craftsmanship. Designed for both grand entertaining and everyday living, the home features a breathtaking **two-story family room**, creating a dramatic yet inviting gathering space filled with natural light. A beautiful sunroom, ideal as a music room or conservatory, provides an additional space to relax and unwind. Spacious bedrooms, including bedrooms with private balconies, offer luxurious retreats and opportunities to enjoy the surrounding outdoor spaces. Thoughtfully designed for comfort and convenience, the residence features a **private elevator servicing all four levels**, providing effortless access throughout the home. A main-level bedroom offers an ideal retreat for guests, extended family, or in-law accommodations. Two conveniently located laundry areas add practicality to the home's thoughtfully designed layout. The luxurious primary suite features a private steam shower, creating a spa-like retreat within the comfort of home. A second steam shower is located in the full bathroom on the lower level, providing an additional touch of luxury for family and guests. Entertainment is taken to another level with a **professionally designed and finished home theater**, delivering an exceptional cinematic experience. A whole-house, multi-zone audio system enhances the living experience, allowing music and entertainment to be enjoyed throughout the residence. A second kitchen adds exceptional convenience and versatility for entertaining and everyday living. The expansive **walk-out lower level** offers exceptional flexibility for recreation, entertaining, and relaxation, with convenient direct access to the outdoors. Designed to embrace seamless indoor-outdoor living, the residence features numerous balconies, covered porches, and patios, creating inviting spaces for outdoor dining, entertaining, or simply enjoying the surroundings. Beyond its luxurious finishes, this remarkable home incorporates thoughtfully designed mechanical systems and modern conveniences, including **four-zone HVAC with electric heating, propane-fueled cooking and fireplace, two water heaters, a constant-pressure well water system, and public sewer**. A spacious 3-car garage provides ample room for vehicles and additional storage. With its impressive scale, sophisticated architectural details, exceptional craftsmanship, luxurious amenities, and brand-new construction, this extraordinary estate offers a rare opportunity to experience luxury living at its finest.
- Listing Status:
- Active
- Date Added:
- October 22, 2026
- Data Last Updated:
- November 7, 2026 at 12:29AM
- Listing Office:
- Keller Williams Realty : 7036367300
- Listing Agent:
- George Torres : 5712284362
- MLS ID:
- VAFX2347232

- General: Extensive HardscapeExterior LightingGutter SystemAbove GradeBelow Grade
- Style: Contemporary
- Other Structures: Balconies- MultiplePatio
- Parking: Circular DrivewayConcrete Driveway
- Windows: Double pane windowsEnergy efficientEnergystar qualifiedSkylights
- General: Other4Slab
- Originating MLS: BRIGHT_MAIN
- School District: FAIRFAX COUNTY PUBLIC SCHOOLS
- County: FAIRFAX-VA
- Zoning: 1100213 01 0033C
- Utilities: Propane
- Water: Well
- Sewer: Public Sewer
- Source: BRIGHT_MAIN
This listing courtesy of George Torres , Keller Williams Realty
Monthly Payment
- Principal & Interest $
- Property Taxes $
- Home Insurance $
- VA Funding Fee $