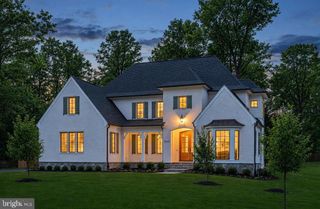
1312 MERCHANT LN, Mclean, VA 22101
- 7 beds |
- 8 baths |
- 8,300 sqft
 Single-Family Home
 Built in 1985
 3.6acre lot
 4 car garage
 $867/sqft
 Listed 2 months ago
Property Description
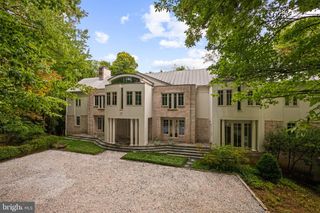
What a beautiful exception we proudly present — 1312 Merchant Lane in McLean’s Clearview Manor is unlike any home in Northern Virginia. The owners’ talents and passions shine through with their smart decisions and exciting renovation, detailed in the brochure and featured in two Summer 2026 design magazines. The short video tour, sure to delight, accompanies this listing to visually highlight the extensive work accomplished over two years, inside and out. The successful expansion, as well as the landscaping and hardscaping work, shows off the craftsmanship the owners insisted upon and participated in. Now, if owning 3.6 acres of parklike grounds wrapping a striking home featuring space, style, privacy, location and comfort sounds intriguing, simply call for a private tour. Large main floor bedroom with en-suite bath. Bring your friends and family members along to see how well everyone would fit into your new lifestyle! Then fire up the grill . . . What makes it so different, you ask? Beyond the striking, reimagined residence, see the large woodworking, antique car restoration or lapidary workshop building, separate 1-bedroom apartment for long-term guests or family, the peaceful and private Grace Pond, and a the rolling lawn for croquet or touch football. And to say “and so much more,” is an understatement since I’m not mentioning the infinity pool, hot tub, cold plunge, fire 🔥 pit, outdoor grilling kitchen and lounge, and music room — early congratulations to all ready to make this a fun, forever home.
- Listing Status:
- Active
- Data Last Updated:
- November 7, 2026 at 4:17AM
- Listing Office:
- Corcoran McEnearney : 7035499292
- Listing Agent:
- Ann A Duff : 7039658700
- MLS ID:
- VAFX2338626

- General: BBQ GrillExtensive HardscapeExterior LightingGutter SystemOutbuilding(s)Roof DeckSecure StorageOtherHot TubOutside ShowerAbove GradeBelow GradeHeated
- Style: Transitional
- Other Structures: TerracePorchBalconyDeckPatio
- Pool: Negative edge infinityHeated
- Parking: Circular DrivewayPaved DrivewayPrivate
- Roofing: Metal
- General: Advanced FramingBrickCombinationCompositionFiber Cement4Brick/MortarConcrete Perimeter
- Originating MLS: BRIGHT_MAIN
- School District: FAIRFAX COUNTY PUBLIC SCHOOLS
- County: FAIRFAX-VA
- Zoning: 1100312 01 0124D
- View: PondGarden/LawnTrees/Woods
- Utilities: Cable tvElectric availableNatural gas availableUnder groundUnderground
- Water: Well
- Sewer: On Site Septic
- Source: BRIGHT_MAIN
This listing courtesy of Ann A Duff , Corcoran McEnearney
Monthly Payment
- Principal & Interest $
- Property Taxes $
- Home Insurance $
- VA Funding Fee $

 New - 1 day ago