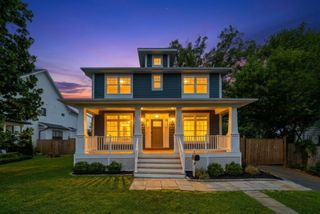
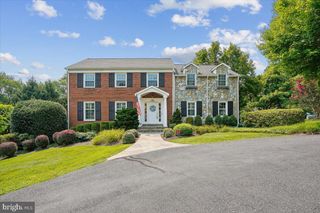
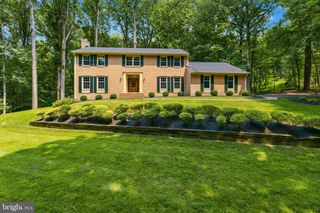
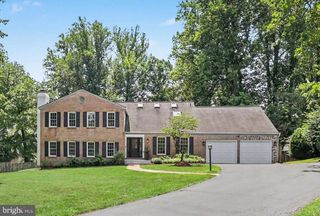
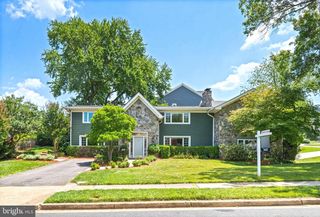
1316 ALPS DR, Mclean, VA 22102
- 5 beds |
- 4 baths |
- 4,430 sqft
 Single-Family Home
  Built in 1980
  1.1acre lot
 2 car garage
  $429/sqft
  Listed 28 days ago
Property Description
Tucked away on a private 1.1-acre lot in McLean, this exceptional home offers 5 bedrooms, 4 full baths, and 4,511 finished square feet surrounded by mature trees and professionally designed landscaping. A welcoming foyer with vaulted ceilings and custom built-in cubbies creates a functional mudroom space and sets the tone for the home's thoughtful design. The main level is ideal for both everyday living and entertaining, featuring vaulted ceilings, a spacious living room with a fireplace, a formal dining room with a fireplace, and a gourmet kitchen with a large center island, granite countertops, abundant prep space, and a breakfast area. The main level also includes two bedrooms and two full baths, including the owner's suite with private deck access, a sitting room, walk-in closet, and a spa-inspired en suite bath with dual vanities, a soaking tub, and a walk-in shower. Upstairs, two generously sized bedrooms with vaulted ceilings and skylights share a full hall bath. The finished lower level expands the living space with a large recreation room featuring a third fireplace, a fifth bedroom, and an additional full bath. Outdoor living is highlighted by a spacious entertaining deck, private owner's suite deck, stone patio, fire pit, hot tub, and a beautifully landscaped Japanese-inspired garden offering exceptional privacy and tranquility. Ideally located just minutes from Tysons Corner, Spring Hill Metro, shopping, dining, parks, and major commuter routes, this home is within the top-rated Langley pyramid.
- Listing Status:
- Active
- Date Added:
- July 10, 2026
- Data Last Updated:
- August 6, 2026 at 7:17AM
- Listing Office:
- Samson Properties : 7033788810
- Listing Agent:
- Casey Samson : 7032232431
- MLS ID:
- VAFX2319256

- General: Above GradeBelow Grade
- Style: Contemporary
- General: Stucco3Permanent
- Originating MLS: BRIGHT_MAIN
- School District: FAIRFAX COUNTY PUBLIC SCHOOLS
- County: FAIRFAX-VA
- Zoning: 1100194 01 0024B
- Water: PrivateWell
- Sewer: Septic < # of BR
- Source: BRIGHT_MAIN
This listing courtesy of Casey Samson , Samson Properties
Monthly Payment
- Principal & Interest $
- Property Taxes $
- Home Insurance $
- VA Funding Fee $

 New - 6 hours ago